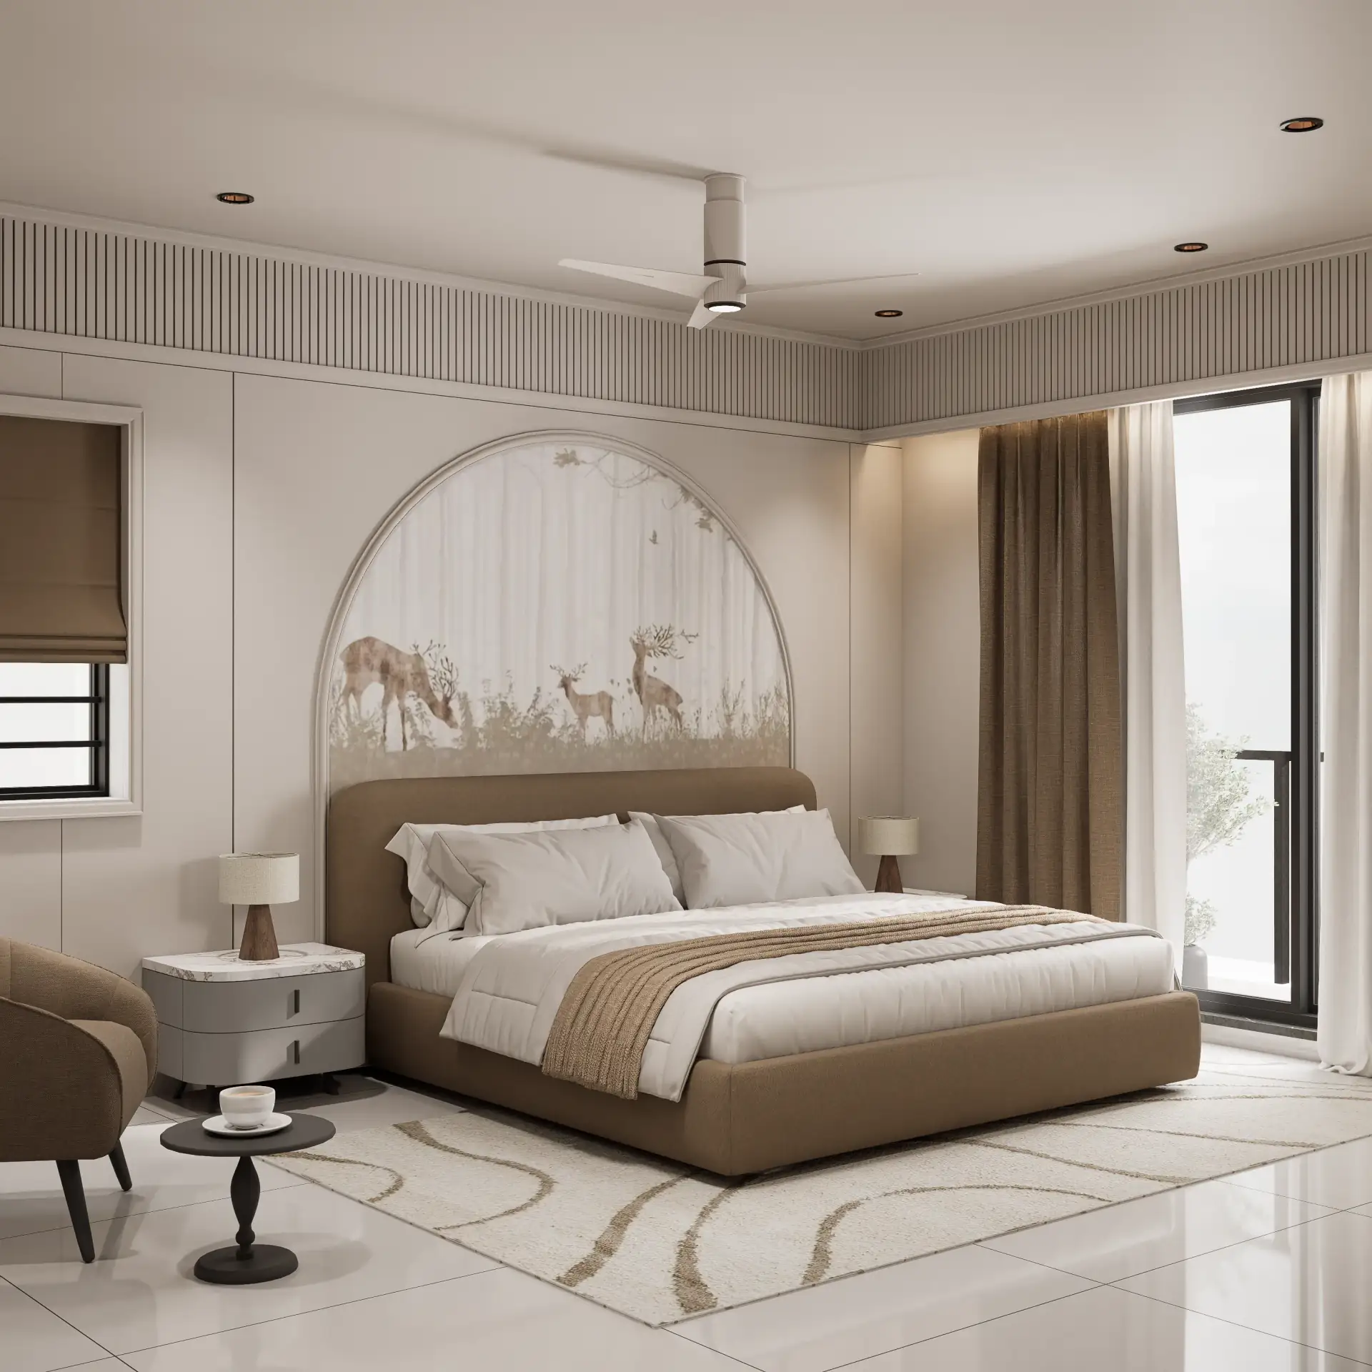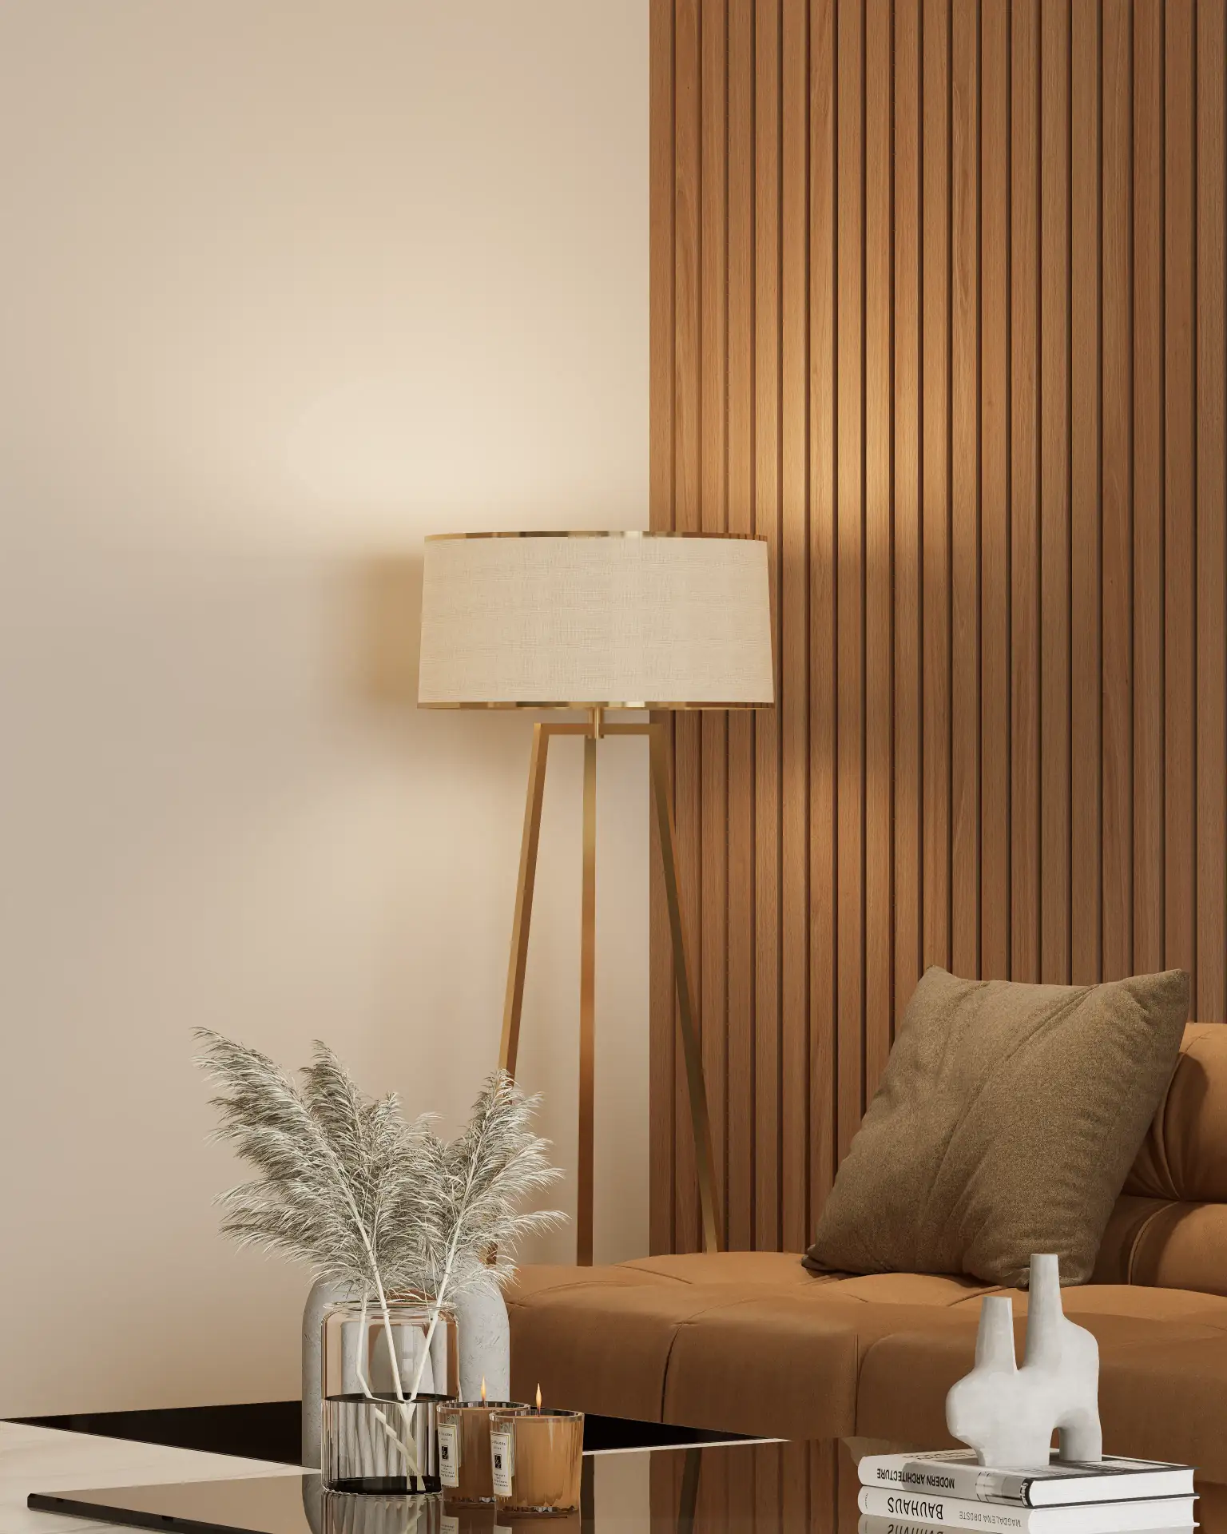
Construction projects in Morbi frequently face budget overruns and timeline delays due to critical design discrepancies discovered post-construction. These errors, often stemming from misinterpretations of 2D plans or unforeseen spatial conflicts, can escalate into rework costing lakhs. The financial impact extends beyond material and labor; it erodes project timelines and stakeholder confidence.
Why 2D Blueprints Fail to Convey Complex Spatial Intent
Traditional 2D blueprints, while foundational, struggle to convey the nuanced interplay of light, material textures, and spatial volumes crucial for premium residential and commercial projects. A 2D elevation cannot accurately represent how a 3200x1600mm vitrified slab will visually impact a 2.8-meter high wall in a Golden Heights living room, nor can it predict the precise shadow play on an Sthapatya exterior façade. This inherent limitation leads to subjective interpretations, misaligned expectations among clients and contractors, and ultimately, costly onsite adjustments once construction is underway. The precise visual context is lost, leaving critical design decisions to chance.
The Precision Mechanics of Photorealistic 3D Visualization at Craft
Our methodology for photorealistic 3D visualization is a meticulous technical process designed to eliminate ambiguity:
- Geometric Fidelity: The process begins with precise CAD/BIM data import, ensuring 1:1 scale accuracy. Complex geometries, such as the intricate jaali work planned for Twin Tower exteriors or custom joinery in a Flora 11 bedroom, are modeled with sub-millimeter precision. This foundational accuracy prevents spatial conflicts and material wastage.
- Material Definition: We define Physically Based Rendering (PBR) material properties—albedo, roughness, metallic, normal, displacement maps—rather than simply applying textures. This ensures that a polished marble floor in Silver Heights reflects light differently than a matte finish ceramic tile, accurately simulating glossiness, reflectivity (e.g., IOR values for glass/water), and surface imperfections specific to the chosen material.
- Lighting Simulation: Advanced global illumination (GI) algorithms, such as path tracing, simulate real-world light bouncing within the scene. We model specific sun paths for Morbi's latitude and longitude, analyzing how daylight penetrates and illuminates spaces throughout the day. Artificial lighting fixtures are integrated using manufacturer-provided IES profiles to predict their exact lumen output and beam spread, critical for the ambient mood in an Office Design conference room.
- Camera & Composition: Virtual cameras are set with real-world photographic parameters (focal length, aperture, depth of field) to frame views that highlight specific design intent and spatial relationships, allowing clients to experience spaces before they exist.
- Render Passes: Our renders are not single images. We output multiple passes (e.g., diffuse, specular, reflection, refraction, Z-depth, ambient occlusion, material ID) for granular control in post-production. This enables precise color grading, atmospheric adjustments, and the ability to fine-tune specific elements without re-rendering the entire scene.
For a project like Golden Heights, we meticulously modeled the interplay of large-format tiles, custom millwork, and natural light sources. By simulating light bounces and reflections from materials like high-gloss porcelain and brushed metal, we identified potential glare issues and adjusted material specifications before procurement, saving significant costs associated with late-stage changes.
Opting for Full Photorealism Over Stylized Renders
Early in our practice, we explored more stylized or conceptual rendering approaches, often faster to produce. However, the objective for premium residential and commercial projects in Morbi and Rajkot is not merely conceptual understanding, but absolute visual certainty regarding the final build. We consciously committed to photorealistic rendering despite higher computational demands and longer render times—a complex interior scene can take 4-8 hours per frame on our render farm, compared to 1-2 hours for a stylized version. This decision was driven by consistent client feedback indicating that anything less than photorealism left room for doubt regarding material appearance, lighting accuracy, and overall spatial feel. The cost of a revision based on a non-photorealistic render that misrepresents a material's true appearance far outweighs the initial rendering investment.
During the Office Design project, a client initially questioned the warmth of a proposed wood veneer from a stylized render. A photorealistic render, accurately depicting the veneer's grain, reflection, and interaction with artificial light, immediately resolved the concern and prevented a costly material change order. The visual fidelity proved indispensable.
The Iterative Failures of “Close Enough” in Material Matching
We initially attempted to use generic material libraries or approximate textures when exact manufacturer samples were unavailable. This consistently led to client dissatisfaction and multiple revision cycles, delaying project approvals. Clients, especially for high-value properties like Silver Heights, possess an acute eye for detail. A slight mismatch in the veining of a digital marble slab versus the actual sample, or an inaccurate representation of a ceramic tile's gloss level, triggered rework and extended design phases.
We corrected this by insisting on obtaining precise material data, including high-resolution texture maps, PBR values, and even physically scanning material samples when necessary. For the Flora 11 project, we dedicated 20 man-hours solely to sourcing and accurately digitally replicating the exact fabric, wood, and tile samples chosen by the client. This upfront investment significantly reduced post-render revisions and ensured the final renders were indistinguishable from reality, validating material choices with high confidence.
Inherent Limitations of Even Advanced Visualization
While powerful, even advanced photorealistic visualization has limitations:
- Input Data Dependency: The accuracy of the render is directly proportional to the accuracy of the input CAD/BIM data. Flaws in architectural drawings (e.g., misaligned walls, incorrect dimensions by 10mm) will translate directly into the 3D model. We operate with a “garbage in, garbage out” principle; rigorous data validation is a prerequisite.
- Budget Thresholds: Achieving truly photorealistic quality requires significant computational power and skilled artists. While the cost savings in construction error prevention are substantial, an extremely limited budget might necessitate compromises in render resolution, scene complexity, or the number of views. We typically recommend a minimum budget threshold for projects seeking this level of fidelity to ensure tangible ROI.
- Subjective Perception: While visualization minimizes subjective interpretation, personal taste in color, texture, and light temperature can still vary. Our goal is to present an objectively accurate representation, but the client's final aesthetic preference remains outside the visualization's scope.
- Real-time Interaction: While we offer walkthroughs, fully interactive, real-time photorealistic experiences for entire large-scale projects (e.g., a multi-building development like Twin Tower) are still computationally intensive and may involve compromises in visual fidelity compared to static, ray-traced renders.
Implementing Precision Design for Your Next Morbi Project
Craft - The Design Studio provides comprehensive 3D visualization services tailored for premium residential and commercial developments in Morbi and Rajkot. Our expertise in photorealistic rendering is a critical tool for architects, builders, and developers aiming to prevent costly construction errors and elevate their project’s design integrity. To explore how photorealistic 3D visualization can protect your investment and ensure design precision, contact our studio. We offer initial consultations to assess your project’s specific requirements and demonstrate how our workflow integrates with your architectural and construction processes. Build with certainty.