
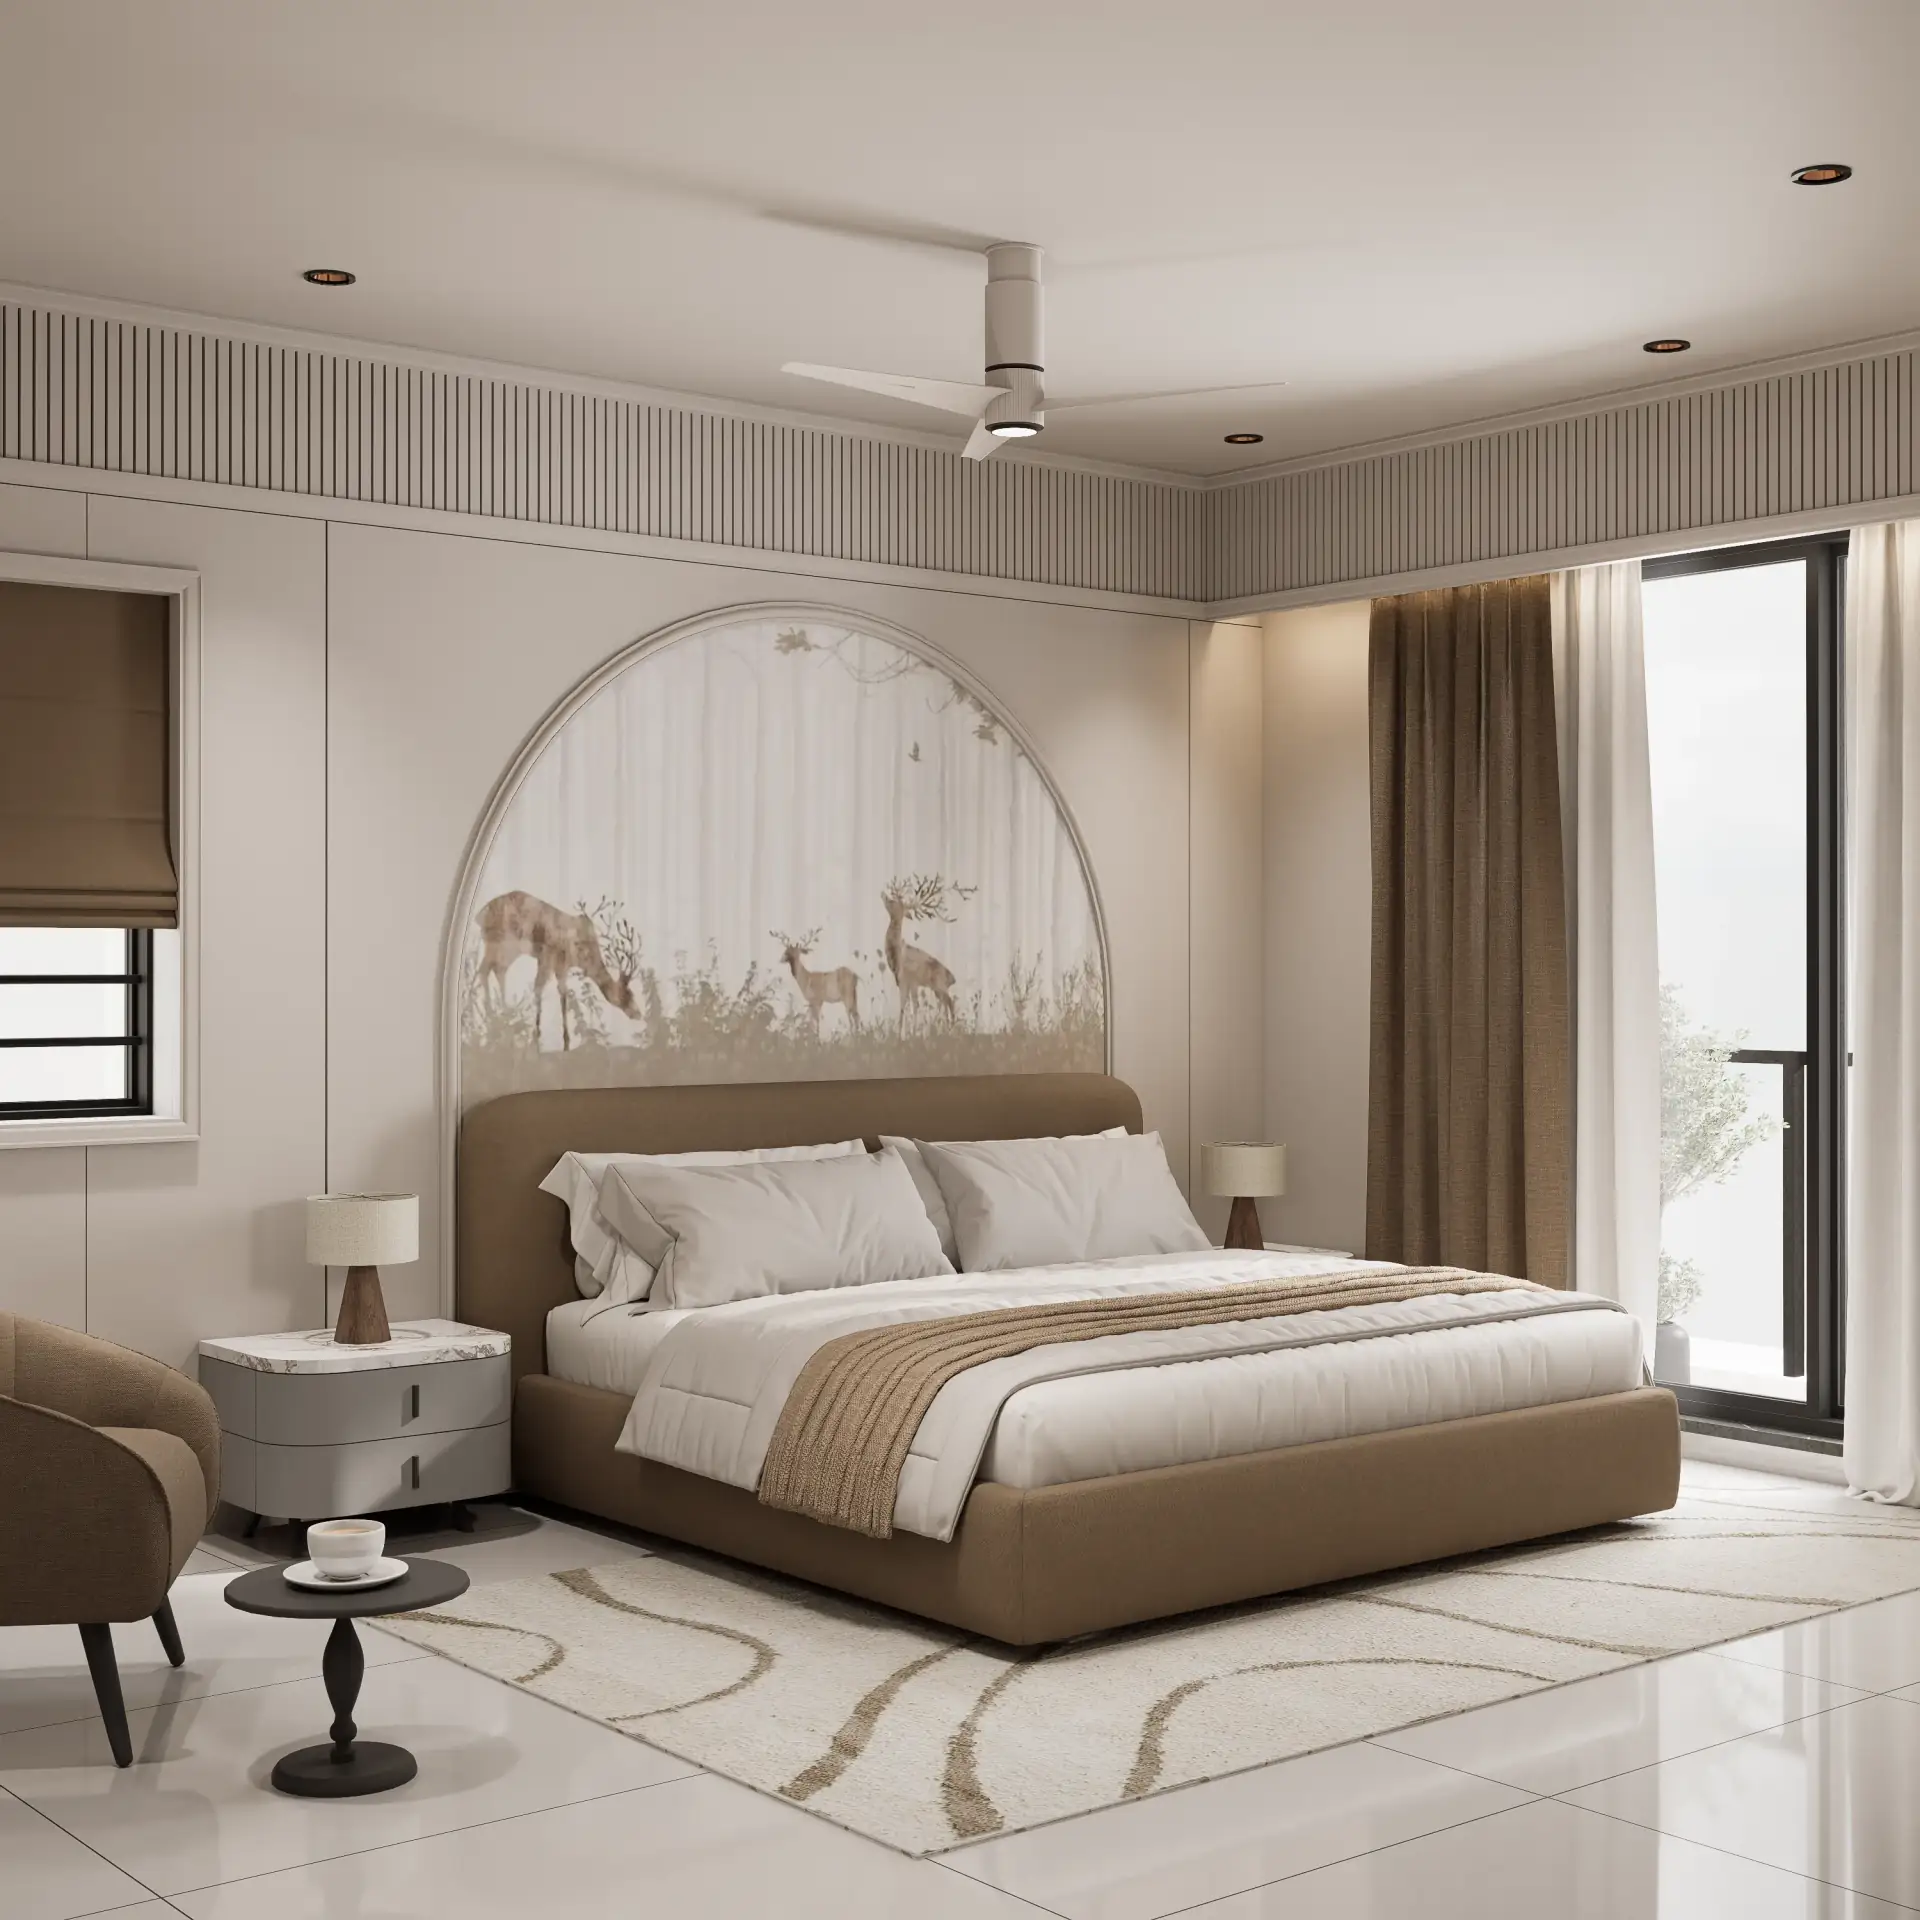
The fundamental disconnect between a client's imagination and the abstract representation of space, material, and light on a 2D blueprint is a persistent problem in architecture and interior design. A flat line cannot convey volumetric presence, surface texture, or the way a 4000K LED luminaire interacts with an Italian marble slab's inherent veining. This deficiency leads directly to misaligned expectations, costly change orders, and delayed project timelines, particularly in high-stakes residential and commercial developments across Rajkot and Morbi. At Craft – The Design Studio, we address this with precision through advanced 3D photorealistic floor plans Rajkot Morbi, specifically leveraging the unparalleled clarity of cut-section visualizations.
The Core Spatial & Technical Problem: Why Abstraction Fails Reality
Traditional 2D blueprints, despite their historical utility, are inherently limited. They offer orthographic projections – top views, elevations – that demand a high degree of spatial reasoning and technical interpretation from the viewer. For a luxury homeowner envisioning their dream residence in Golden Heights, or a commercial developer sketching out an innovative Office Design in Morbi, interpreting a dashed line as a suspended ceiling or a series of parallel lines as intricate joinery details is a mental leap, not a direct experience. This abstraction critically fails to communicate crucial elements:
- Volumetric Perception: The actual feeling of a room's height, the interplay of different ceiling levels, or the impact of a double-height space. A 2D plan cannot adequately convey the sense of expansive volume in a grand living area, nor the intimacy of a cozy reading nook.
- Materiality and Texture: How a 12mm sintered porcelain slab (with an Index of Refraction, IOR, of approximately 1.56) behaves under ambient light versus a polished natural stone. The tactile and visual qualities – the subtle reflectivity, the depth of pattern, the perceived warmth or coolness – are entirely lost. A material's surface properties, like its roughness and metallic values, are crucial for realistic light interaction.
- Interference & Clearance: The subtle, yet critical, spatial conflicts that only become apparent when plumbing chases, HVAC ducts, or structural beams are visualized in 3D. A 150mm depth for a false ceiling might seem adequate on paper, but a 3D photorealistic floor plan Rajkot Morbi, specifically a cut-section, reveals the immediate conflict with a 120mm recessed light fixture and a 30mm speaker housing, leaving a mere 0mm tolerance without precise coordination.
- Light & Shadow Dynamics: The dynamic interaction of natural and artificial light within a space. A 2D plan cannot simulate how a specific window orientation will cast shadows at different times of day, or how a series of 3000K LED downlights will illuminate a textured wall panel in a Flora 11 living room. The interplay of direct and indirect light, reflections, and refractions is fundamental to the perceived ambiance and functionality of a space.
Mathematical, Geometric & Material Physics Solutions: Crafting Verisimilitude
Our approach to 3D photorealistic floor plans Rajkot Morbi is rooted in rigorous mathematical modeling and advanced material physics. We don't just 'render'; we simulate reality, ensuring every detail is technically accurate and visually compelling.
Precision in Geometric Modeling
Every element, from a 600x600mm vitrified tile to a custom-designed wardrobe in a Silver Heights apartment, is modeled with real-world dimensions and tolerances. This meticulous process involves:
- Polygonal Density: Ensuring complex curves and intricate detailing (like a fluted panel or a chamfered edge) are represented with sufficient polygon count to appear smooth and realistic, without being computationally excessive. This avoids faceted appearances on curved surfaces.
- Boolean Operations: Precisely cutting away sections of the model to reveal internal structure, services, and material layers. This is how we achieve the 'cut-section' effect, showing the exact relationship between a structural floor slab, the leveling screed, the adhesive layer, and the final floor finish. This technical cut reveals the true depth and composition.
- Parametric Design: Utilizing tools that allow for rapid iteration and modification based on client feedback, maintaining dimensional accuracy throughout the design process. Changes to a wall thickness or a window size propagate automatically, ensuring consistency.
Advanced Material Physics (PBR - Physically Based Rendering)
This is where our visualization transcends mere imagery. We assign material properties based on their real-world counterparts, following the principles of Physically Based Rendering (PBR):
- Index of Refraction (IOR): For transparent or translucent materials like glass (typically 1.52 for common glass), water (1.33), or highly polished surfaces like granite (approx. 1.7-1.8), IOR dictates how light bends as it passes through or reflects off a surface. This is critical for accurate window reflections in Twin Tower exteriors or the depth perception of a glass shower enclosure.
- Albedo/Diffuse Color: The base color of a material, independent of lighting. This is the intrinsic color of the surface.
- Roughness/Glossiness: How scattered or focused reflections are. A matte finish (high roughness) will diffuse light, while a polished surface (low roughness) will create sharp, mirror-like reflections. This accurately differentiates a honed sandstone from a high-gloss ceramic tile.
- Metallic: For metals, this property dictates whether the material reflects light like a metal (colored reflections) or a dielectric (white reflections). This is crucial for rendering chrome fixtures or brass accents accurately.
- Normal & Displacement Maps: Adding micro-surface detail without increasing polygon count, simulating textures like wood grain, fabric weave, or the subtle undulations in a plaster wall, crucial for the realism in a Sthapatya residential interior. Displacement maps, in particular, modify the actual geometry for extreme realism at close range.
Global Illumination & Light Transport
We simulate how light rays bounce and interact within a space, creating a truly immersive and accurate lighting environment:
- Ray Tracing: Tracing millions of light rays from the camera, through the scene, and back to light sources, accounting for bounces, refractions, and reflections. This computationally intensive process ensures accurate light distribution.
- Accurate Light Sources: Modeling specific luminaires with their photometric data (IES profiles) – a 4000K LED recessed downlight with a 60-degree beam angle, or a 2700K ambient strip light. This ensures the mood and functionality of lighting schemes are precisely represented, vital for commercial spaces and luxury residences. The Color Rendering Index (CRI) of light sources is also considered for accurate color perception.
Structural Trade-Offs & Alternative Comparisons: Informed Decisions
A 3D photorealistic floor plan Rajkot Morbi in cut-section isn't just about aesthetics; it's a platform for informed decision-making on structural, material, and cost implications.
Substrate Preparation & Floor Finishes
For a large format 3200x1600mm sintered porcelain slab, the substrate preparation is paramount. A traditional cement-sand screed might offer a maximum 2mm tolerance over 3 meters, but for zero-lippage installation of such large format tiles, a self-leveling compound (SLC) offering sub-1mm tolerance is often required. The cut-section visually demonstrates the 5-10mm thickness of SLC over the structural slab, clearly informing budget and timeline implications related to this crucial civil coordination.
Drywall vs. Masonry Partitions
A 100mm masonry wall has inherent sound insulation properties and structural rigidity. A 75mm metal-stud drywall system, while faster to erect, requires specific acoustic insulation (e.g., mineral wool batts) for equivalent performance. Our visualizations can show the internal structure of a drywall partition, including stud spacing (e.g., 600mm on center) and insulation batts, allowing clients to understand the implications beyond a simple line on a plan for sound attenuation and structural integrity.
Plywood vs. Aluminium Joinery
For kitchen cabinets or wardrobes in a Flora 11 bedroom, the choice between marine-grade BWP plywood and aluminium profiles has significant implications. Plywood (e.g., 18mm thickness) offers traditional joinery flexibility but is susceptible to moisture ingress if not properly sealed. Aluminium profiles, while often more expensive (often ₹2,500/sq ft for custom systems), offer superior moisture resistance, lighter weight, and consistent dimensional stability. A 3D model can depict the internal framing, hardware, and weight distribution, showing why a standard 600mm counter depth for Indian cooking loads might need reinforced internal bracing, especially with heavy appliances and large format storage.
Italian Marble vs. Sintered Porcelain
Visually, a high-quality Italian Botticino marble and a sintered porcelain slab can appear similar in a basic rendering. Our photorealistic approach, however, highlights the subtle, yet critical, differences:
- Porosity: Marble's inherent porosity requires sealing and careful maintenance to prevent staining. Sintered porcelain (e.g., 12mm thick, rectified edge) is non-porous and highly resistant to stains and scratches, making it ideal for high-traffic areas or kitchen countertops.
- Veining & Pattern Repetition: Natural marble exhibits unique, non-repeating veins. Sintered porcelain, while offering impressive patterns, may show subtle repetition across multiple slabs, a detail our high-resolution textures reveal, allowing clients to make an informed aesthetic choice.
- Cost & Installation: The significant cost difference (e.g., ₹800-₹3000/sq ft for porcelain vs. ₹500-₹15,000/sq ft for natural stone) and installation requirements (e.g., a precise 1.5mm epoxy grout gap for porcelain vs. near-zero lippage for marble with specific adhesives) are visually articulated, helping clients understand the full scope of their material investment.
Failed Prototypes & Real Site Lessons: The Path to Perfection
"True mastery is not about avoiding mistakes, but about learning profoundly from them."
Our journey to perfecting 3D photorealistic floor plans Rajkot Morbi has been iterative, marked by invaluable lessons learned from site realities and the inherent complexities of construction. We embrace these experiences as foundational to our expertise:
- The "Invisible" Column: Early visualizations for a commercial Office Design project, focused purely on aesthetics, once failed to account for a critical structural column that was later clad. While dimensionally correct on 2D plans, its volumetric impact on furniture placement and circulation was overlooked in the initial 3D, leading to a minor redesign of a reception desk. This taught us to always import the full structural model, including hidden or clad elements, for comprehensive spatial planning.
- Lighting Discrepancies: In a Golden Heights penthouse project, an initial render depicted a warm, inviting ambiance. On-site, the client felt the actual lighting was harsher. The discrepancy arose because the render used a generic 3000K light source, while the actual fixture had a lower CRI (Color Rendering Index) and a slightly cooler spectral distribution than anticipated. This led to our strict protocol of using manufacturer-specific IES photometric data for every light source, ensuring the 4000K LED in the visualization is precisely the 4000K LED on site, with its exact lumen output and beam angle.
- Grout Line Misinterpretation: For a large format tile installation in Silver Heights, a 2D drawing showing a 1.5mm grout line was misinterpreted by the client as "seamless." The first 3D render, with its high resolution, visually presented the actual grout line, which, while minimal, was still a visible joint. This highlighted the need to explicitly detail even minute physical realities in our 3D models, ensuring no room for ambiguity.
- Material Subtleties: For Sthapatya, an exterior elevation rendering initially depicted a stone cladding with a uniform texture. On site, the natural stone had significant variations in color and texture across different batches. We now incorporate procedural textures and multiple texture maps to simulate this organic variation, acknowledging that true photorealism means embracing natural imperfections and material inconsistencies.
Non-Negotiable Site Tolerances & Budget Thresholds: The Blueprint for Quality
Precision in visualization must translate to precision on site. At Craft – The Design Studio, we operate with non-negotiable standards, understanding that a perfect render is useless without achievable construction quality:
- Dimensional Accuracy: Our models are built to a 1:1 scale with real-world units, maintaining a critical 2mm tolerance over 3 meters for key dimensions, which is standard for high-quality civil construction. Any deviation is flagged and addressed during the design phase.
- Levelness & Plumb: For floor finishes, a maximum deviation of 1.5mm over a 2-meter straightedge is our target for screed preparation, directly impacting the successful installation of large format tiles or wooden flooring. Our cut-sections emphasize the multiple layers required to achieve this exacting standard.
- Material Specification: Every material in our 3D photorealistic floor plans Rajkot Morbi has a corresponding, detailed specification sheet. For instance, a "sintered porcelain slab" is further specified by brand, series, size (e.g., 3200x1600mm), thickness (e.g., 12mm), finish (e.g., polished or matte), and absorption rate (<0.1%). This ties the visual directly to procurable, high-quality products.
- Budget Thresholds: We understand that design decisions are intrinsically linked to cost. While a 3D cut-section doesn't directly quote prices, it visually differentiates choices that fall above or below certain budget thresholds. For example, opting for custom-fabricated solid surface countertops (e.g., Corian, ₹1500-₹3000/sq ft installed) versus a standard granite slab (₹300-₹1000/sq ft) becomes visually clear, informing the client about the implications on their ₹2,500/sq ft threshold for premium finishes. Our detailed models for projects like Twin Tower in Rajkot allow for early value engineering discussions, preventing costly surprises.
How to Execute with Craft – The Design Studio: Your Vision, Realized
At Craft – The Design Studio, with offices in Morbi and Rajkot, we transform abstract concepts into tangible, photorealistic realities. Our workflow for delivering exceptional 3D photorealistic floor plans Rajkot Morbi, particularly our signature cut-section visualizations, is meticulously structured to ensure clarity, precision, and client satisfaction:
- Initial Consultation & Briefing: We begin with an in-depth discussion to understand your vision, functional requirements, and material preferences for your luxury home, commercial space, or development project. This includes a thorough review of existing 2D plans, preliminary sketches, and architectural drawings.
- Conceptual Modeling & Iteration: Our lead architects and 3D artists translate your brief into a preliminary 3D model. This stage focuses on spatial layout, volumetric massing, and initial material blocking, allowing for rapid conceptual feedback and ensuring the fundamental design direction is aligned.
- Detailed Material & Light Simulation: We then apply physically accurate materials, integrate precise photometric data (IES profiles) for all lighting fixtures, and set up advanced global illumination. This is where the magic of "photorealistic" truly begins, showcasing the exact interaction of light on surfaces, from the subtle sheen of a polished floor in Flora 11 to the diffuse glow in an Office Design conference room. Every reflection coefficient and IOR value is meticulously applied.
- Cut-Section Generation & Walkthroughs: We strategically cut through the model at various heights and angles, revealing the internal intricacies of your project. These cut-sections are presented as high-resolution images and interactive 3D walkthroughs, allowing you to explore every detail, from the exact placement of a sanitary fixture in Silver Heights to the structural layering of a terrace in Sthapatya. This transparent view into the construction layers is invaluable.
- Refinement & Final Deliverables: Based on your feedback, we meticulously refine the visualizations, ensuring every detail aligns with your expectations and technical specifications. The final deliverables include high-resolution 3D photorealistic floor plans Rajkot Morbi cut-section images, detailed material specifications, and often, immersive virtual tours that provide an unparalleled sense of presence.
Stop guessing with 2D. Experience your future space with absolute clarity and technical certainty. Contact Craft – The Design Studio today for a consultation on your next project in Rajkot, Morbi, or anywhere in Gujarat. Let us craft your vision into a photorealistic masterpiece that sets a new benchmark for design communication.