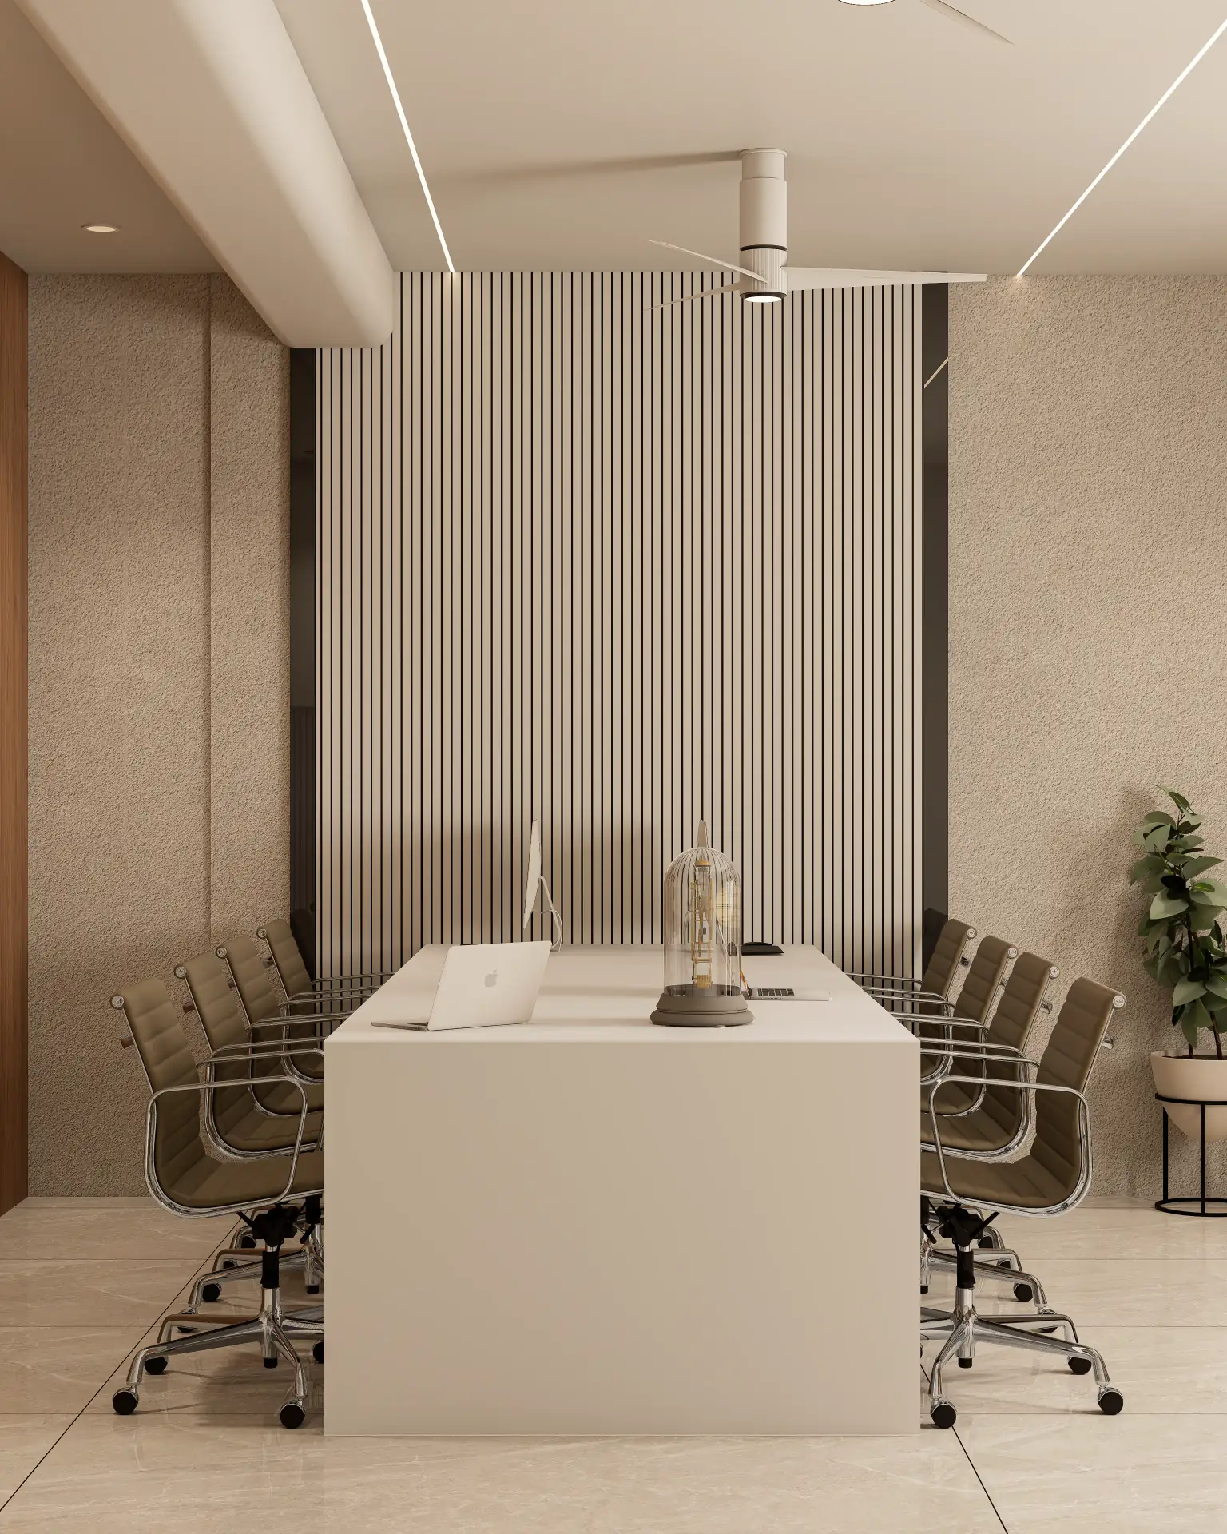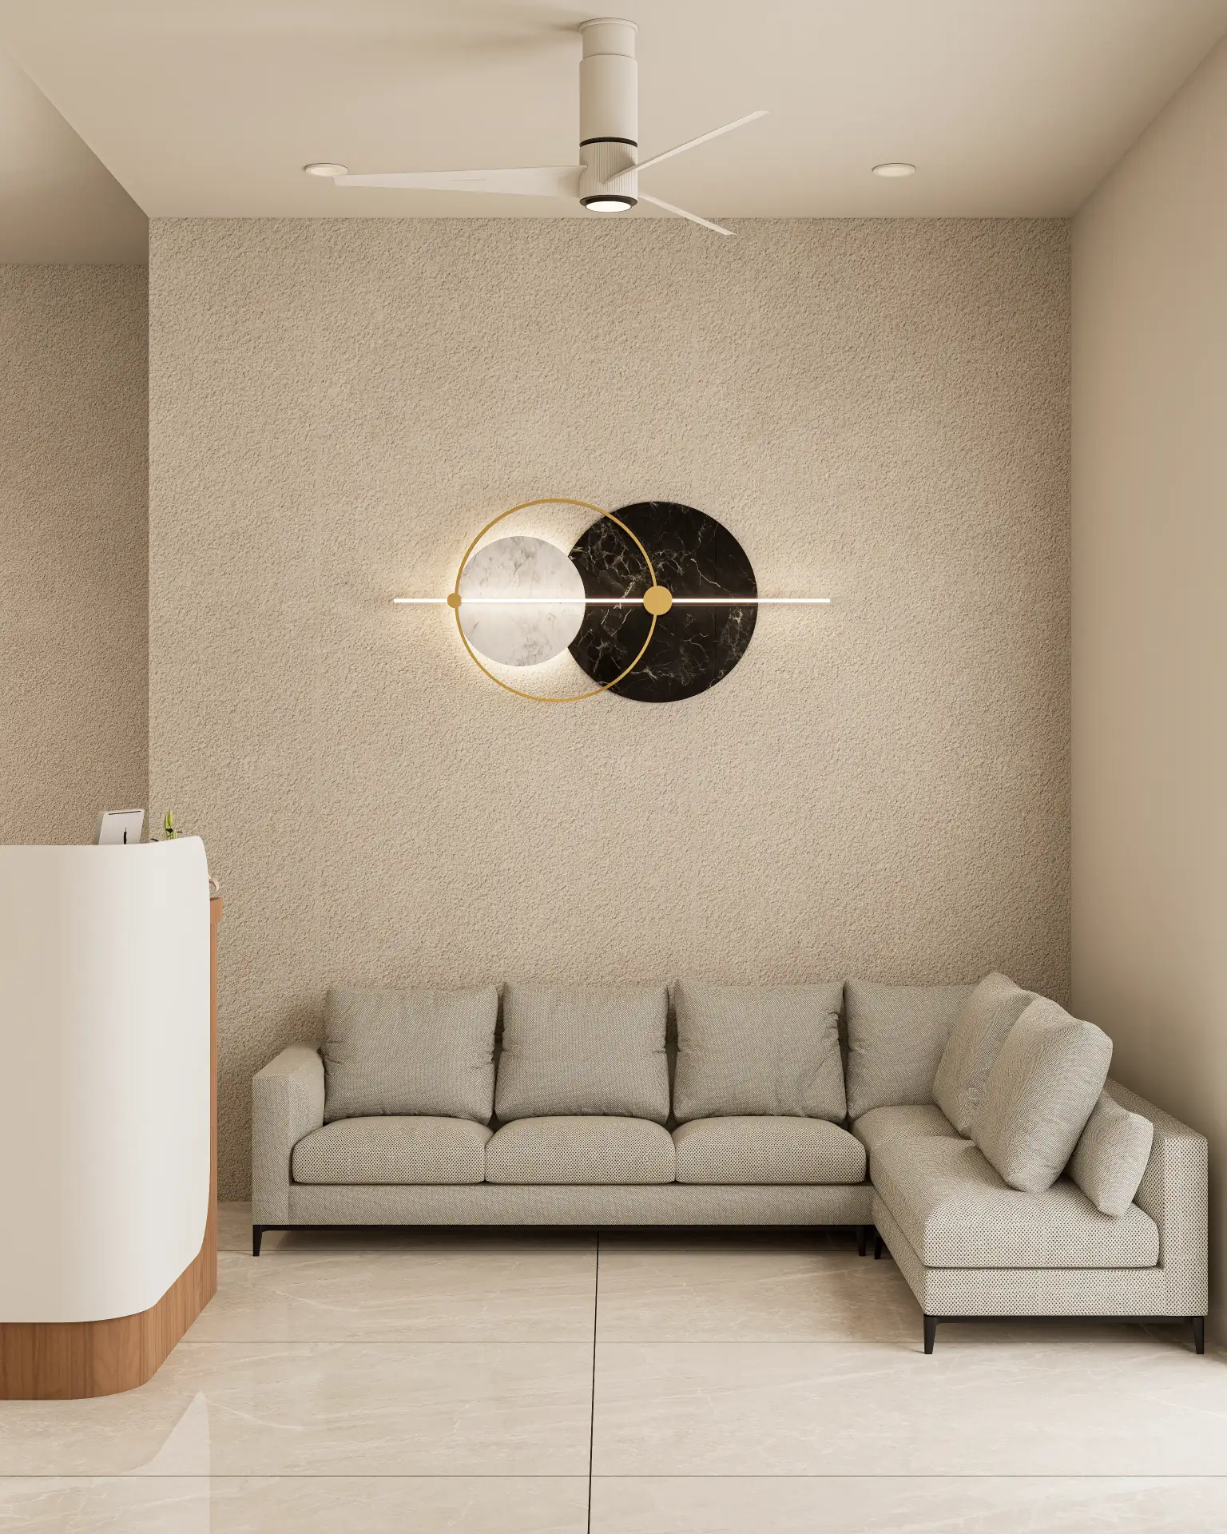
The prevailing approach to office and showroom design in Morbi, often prioritizing sheer volume or generic aesthetics over functional intelligence, actively undermines productivity and dilutes brand identity. This deficiency is particularly acute within the ceramic industry, where cutting-edge product innovation frequently coexists with uninspired, counterproductive workspaces and client-facing areas.
The Spatial Conflict: When Showroom Dominance Obscures Executive Function
A core problem in Morbi's commercial landscape is the fundamental spatial conflict between the expansive, product-centric demands of a ceramic showroom and the quiet, concentrated requirements of an executive suite or administrative office. Showrooms, by their nature, demand open layouts, high ceilings, and bright, often uniform illumination to showcase products. This often results in executive and support areas being relegated to cramped, acoustically compromised, or poorly lit environments – an afterthought that directly impacts employee focus, client confidentiality, and the overall perception of a brand during critical business discussions. Our work on projects like the recent Office Design in Morbi directly addresses this by defining distinct yet cohesive zones, ensuring each area serves its primary function without detracting from the other.
Engineered Environments: Precision in Materiality, Acoustics, and Illumination
Designing for peak productivity and brand reinforcement requires a meticulous, engineered approach, moving beyond surface aesthetics to functional performance:
- Spatial Zoning Through Architectural Elements: Instead of relying on solid walls that fragment space, we employ intelligent architectural elements. Integrated storage units, often reaching 2.7 meters in height, or slatted timber partitions can delineate reception areas from waiting lounges, maintaining visual flow while implying separation. Raised flooring systems can subtly define executive zones, accommodating wiring infrastructure without visible clutter.
- Acoustic Management for Concentration: In executive suites, achieving an ambient noise level of 50-55dB is critical for focused work. This is accomplished through a combination of specialized ceiling baffles (with Noise Reduction Coefficient, NRC, ratings of 0.7-0.9), strategically placed acoustic wall panels (perforated MDF or felt), and high-density carpet tiles (Class A absorption). This contrasts sharply with the highly reflective hard surfaces prevalent in ceramic showrooms.
- Layered Lighting Strategy: Illumination is not merely about brightness. We implement tunable white LED systems (ranging from 2700K to 5000K, with a Color Rendering Index, CRI, above 90) to support circadian rhythms and task-specific requirements. Showroom areas might utilize focused 4000K spotlights with narrow beam angles (24-36 degrees) to highlight the texture and finish of ceramic slabs. Conversely, executive desks receive 3500K ambient light, targeting 500 lux at the work surface, delivered through low Unified Glare Rating (UGR <19) fixtures to prevent eye strain and screen glare.
- Strategic Material Selection: The choice of materials conveys intent and quality. For executive suites, large-format vitrified slabs (e.g., 3200x1600mm with precise 12mm alignment margins) on feature walls or flooring impart a sense of scale and luxury, contrasting with the varied formats in display areas. Workstations often incorporate compact laminates (12-18mm thickness) for their durability, low maintenance, and sophisticated finish. This material palette strategy was central to our designs for Silver Heights and Golden Heights.
- Biophilic Integration: Incorporating natural elements, such as carefully curated vertical gardens or strategically placed planters, not only improves indoor air quality but also demonstrably reduces stress levels. This principle of connecting occupants with nature draws inspiration from the tranquil design philosophies explored in Sthapatya.
The Strategic Choice: Open Collaboration vs. Focused Enclosure
The decision between an entirely open-plan office and a more cellular, enclosed workspace represents a fundamental design conflict with significant implications for productivity and communication:
- Open Plan Advantages: Fosters perceived collaboration, can reduce initial construction costs, and maximizes natural light penetration across wider areas.
- Open Plan Disadvantages: Frequently sacrifices acoustic privacy and concentration, leading to increased distractions, reduced individual focus, and a general decline in task efficiency.
- Enclosed/Hybrid Advantages: Provides dedicated focus zones, enhances confidentiality for sensitive executive discussions, and allows for precise acoustic and environmental control within individual spaces.
- Enclosed/Hybrid Disadvantages: Typically increases fit-out costs due to additional partitioning and services, and can, if not carefully designed, fragment visual connectivity.
For high-value executive suites and areas requiring concentrated work in Morbi, our approach consistently leans towards a hybrid model. This involves strategically employing semi-transparent partitions (such as fluted glass or elegant metal screens) alongside dedicated private cabins. This balances the imperative for collaborative interaction with the critical need for uninterrupted, focused work, a principle we also applied in creating distinct functional zones within the common areas of Twin Tower residential projects.
The Unworkable Solution: Over-Reliance on Single-Source Ambient Lighting
Early iterations in commercial design, particularly when retrofitting existing structures in Morbi, often attempted to achieve uniform illumination solely through large, grid-based ambient fixtures. This approach consistently resulted in flat, uninspiring spaces that lacked visual hierarchy and created significant glare on computer screens. It fundamentally failed to address the nuanced lighting requirements of both a dynamic showroom, where product textures need highlighting, and a high-focus executive office, where task visibility and visual comfort are paramount. The absence of layered lighting (ambient, task, and accent) meant textures were washed out, and critical task visibility was compromised, leading to eye strain and reduced engagement. Our subsequent adjustments involved implementing multi-zone lighting controls and integrating precise task lighting at every workstation, a lesson learned and effectively applied in projects like Flora 11 to create distinct moods and functions within a single unified space.
Inherent Constraints: Structural Limitations and Budget Thresholds
Implementing world-class design standards in Morbi can encounter specific, tangible limitations:
- Existing Structural Integrity: Renovation projects within older Morbi buildings frequently present significant limitations regarding load-bearing walls, the slab capacity for heavy finishes (e.g., large-format natural stone), and existing ceiling heights. These constraints can restrict the feasibility of expansive open-plan layouts or complex integrated HVAC systems.
- HVAC and Electrical Backbone: The capacity and routing of existing electrical conduits and HVAC ducting can profoundly impact layout flexibility, advanced lighting design, and the seamless integration of smart building technologies. Upgrading these core systems often represents a substantial budget allocation and can extend project timelines.
- Budgetary Thresholds: Achieving truly world-class acoustic performance (e.g., Sound Transmission Class, STC, ratings of 50+ for private offices) or implementing advanced automation systems for lighting and climate control frequently requires material and technology investments that exceed basic fit-out budgets. While a 15-20% increase in initial fit-out cost can translate into a 30-40% improvement in long-term operational efficiency, employee well-being, and brand perception, this initial investment represents a critical decision point for any client.
Designing for Performance: Engage Craft Design Studio
To transition from merely functional spaces to strategically designed environments that demonstrably enhance productivity and reinforce your brand identity, a rigorous, data-driven design process is essential. Craft Design Studio specializes in developing bespoke office and showroom solutions for premium clients across Morbi and Rajkot. Our methodology integrates detailed spatial analysis, advanced material specification, and precise environmental control strategies, ensuring your commercial space performs as intelligently as your business. Contact us to schedule a design consultation and explore how an intelligently designed office or showroom can redefine your operational efficiency and market presence.