
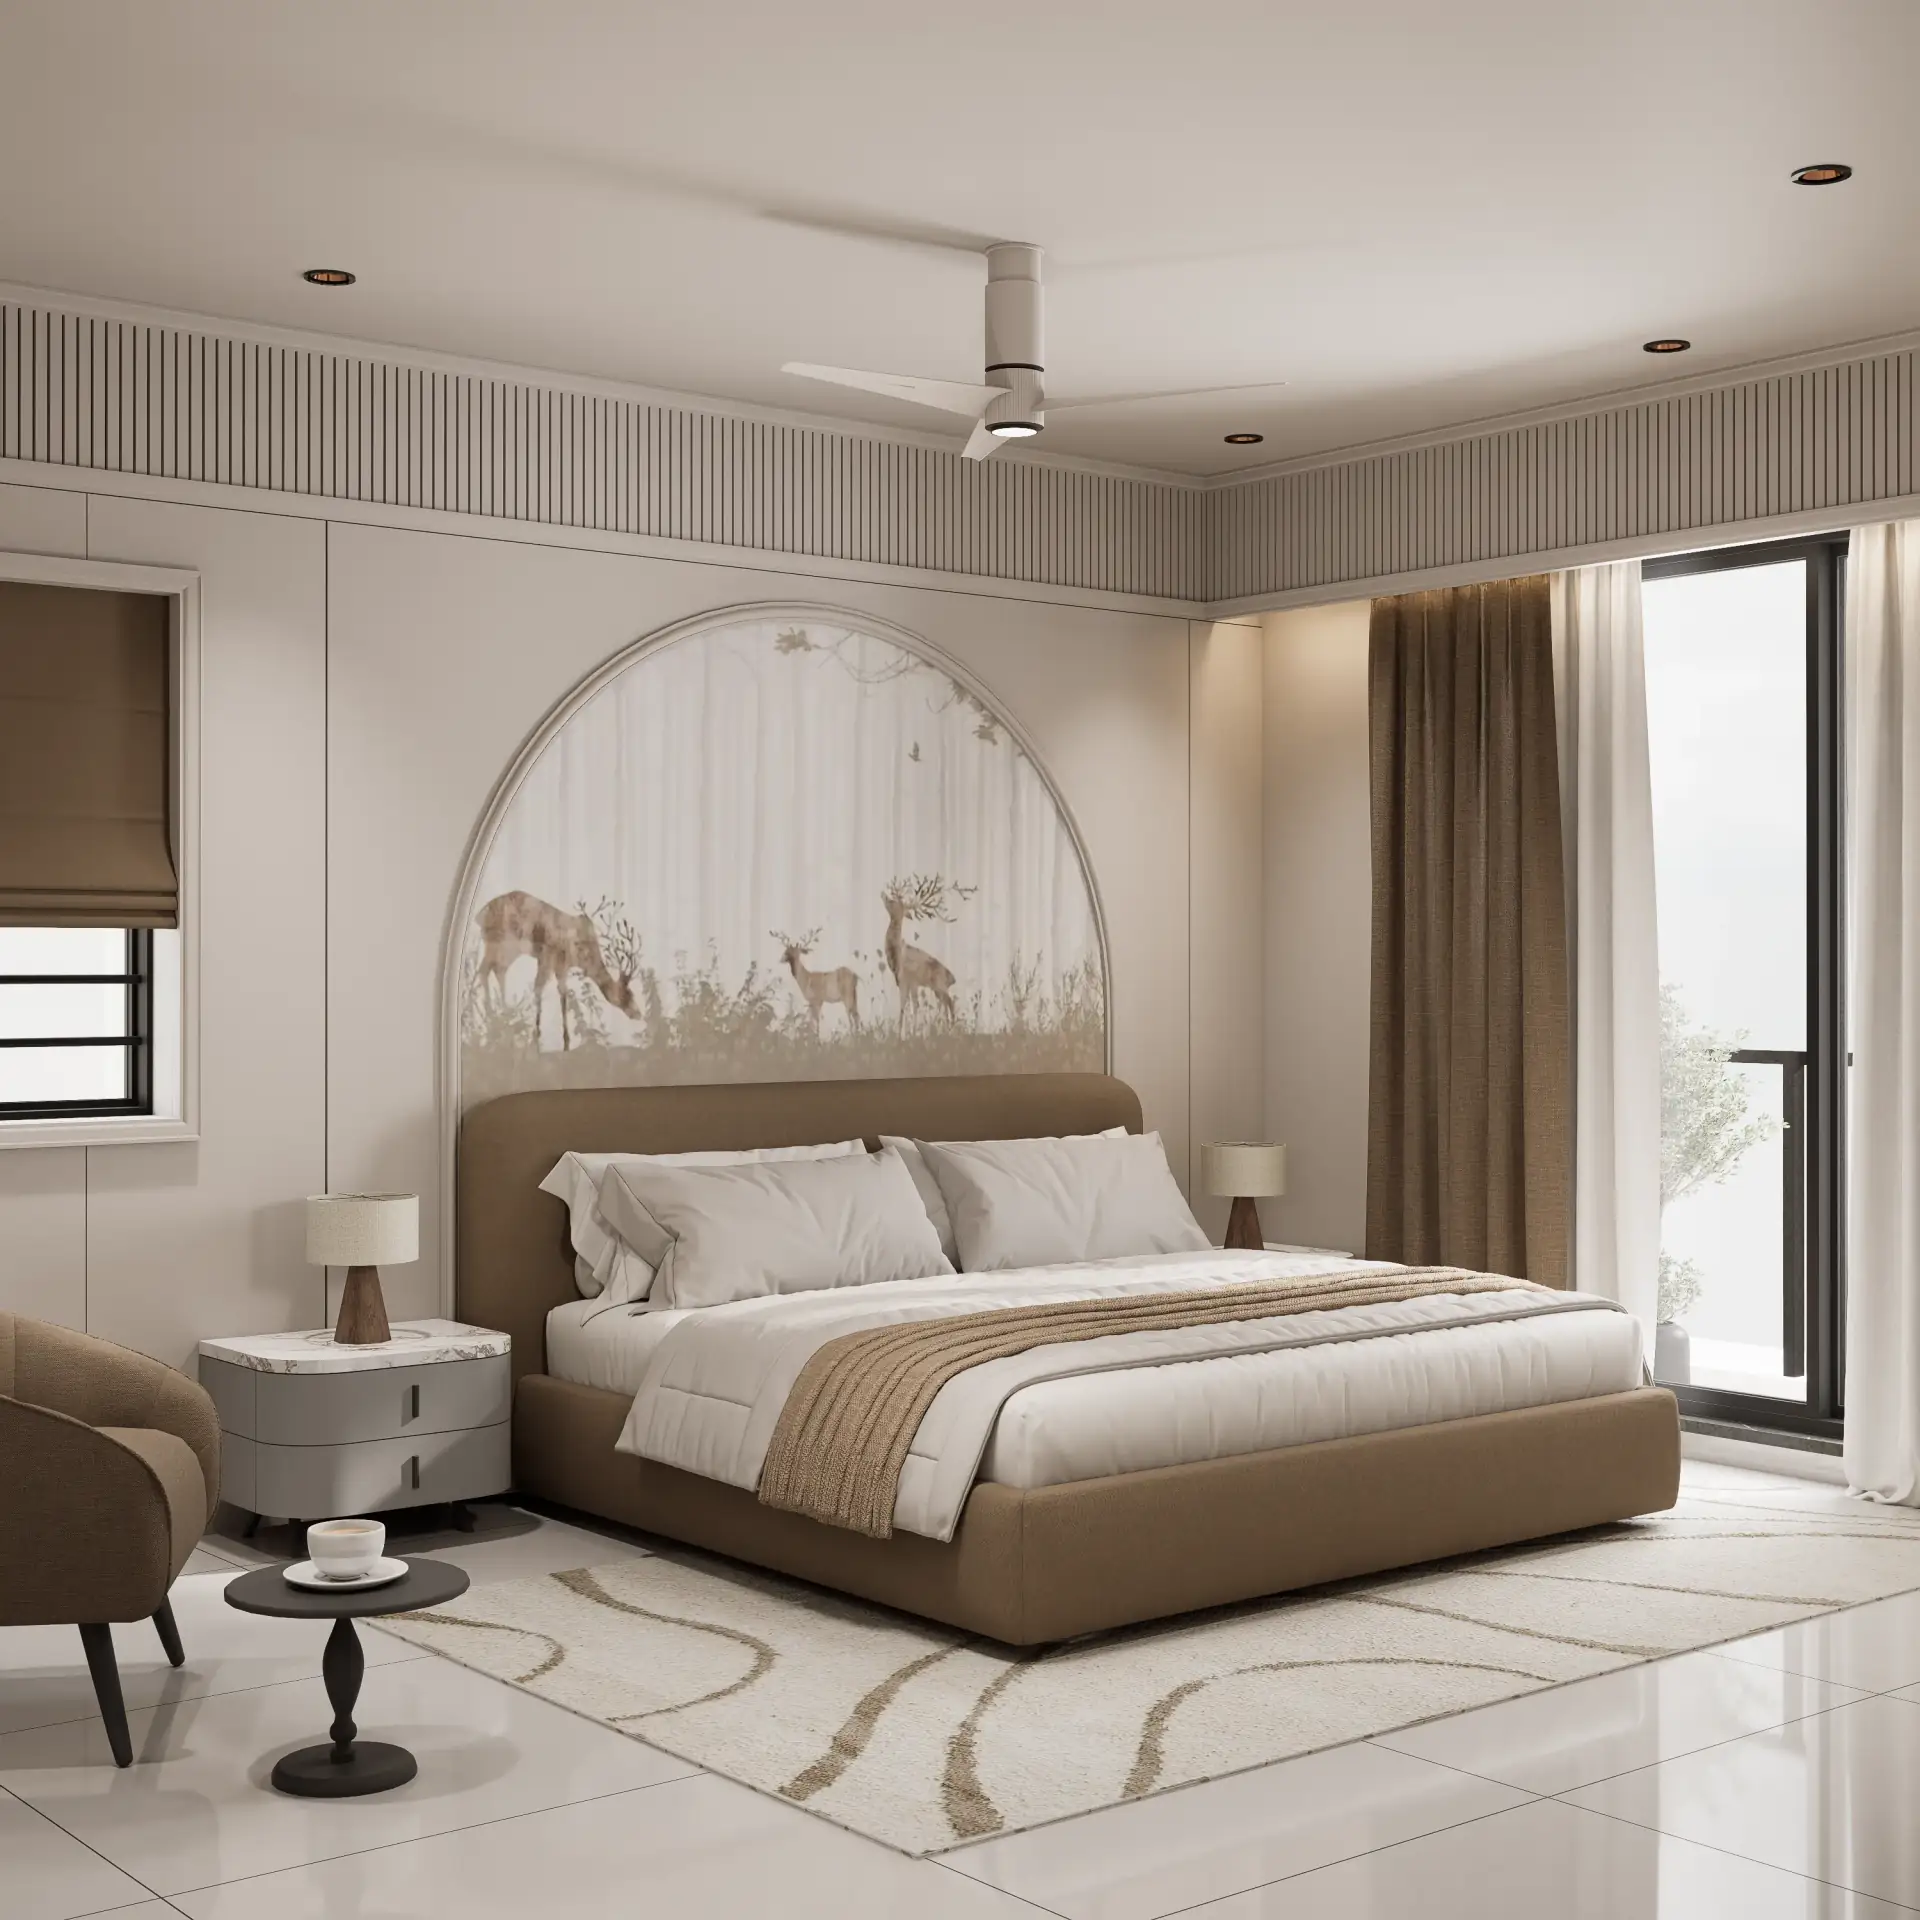
The inherent ambiguity in projecting a client's vision onto a digital canvas, especially when dealing with the nuanced costs of high-fidelity architectural 3D rendering in Gujarat, often stems from a lack of understanding regarding the underlying computational demands of poly count, shader complexity, and render pass nodes. This isn't merely about 'getting a picture'; it's about meticulously simulating light physics, material interactions, and geometric precision to bridge the chasm between concept and a tangible, emotionally resonant visual experience. The failure to grasp these technical pillars leads directly to budget overruns, unmet expectations, and ultimately, a compromised representation of a carefully designed space.
The Core Spatial & Technical Problem: Why Generic Renders Fail to Convey Value
Clients seeking premium architectural 3D rendering in Gujarat—be they luxury homeowners, discerning real estate developers, or commercial tile/sanitaryware exporters—are not looking for generic visuals. They demand precision: the specific refraction of a low-iron glass partition, the subtle subsurface scattering of a Carrara marble slab, or the exact micro-bevel on a custom kitchen counter edge. The problem arises when the complexity required to accurately simulate these physical properties is underestimated. A flat, untextured wall is computationally trivial; a meticulously rendered wall clad in a 3200x1600mm sintered porcelain panel, featuring a specific veining pattern, a precisely defined 1.5mm epoxy grout gap, and realistic specular reflections, is an entirely different proposition. This disparity in detail directly correlates with an exponential increase in data processing, memory allocation, and render farm utilization, forming the bedrock of any accurate architectural 3D rendering cost in Gujarat.
Mathematical, Geometric & Material Physics Solutions: The Computational Pillars of Realism
Achieving true photorealism in architectural visualization is a deep dive into applied mathematics and physics, where every visual element has a computational counterpart. Understanding these elements is paramount for predicting the architectural 3D rendering cost in Gujarat.
The Unyielding Demand of Poly Count: Geometric Precision Dictates Detail
Poly count refers to the number of polygons (triangles or quadrilaterals) that make up a 3D model's surface. A higher poly count allows for smoother curves, sharper details, and more complex geometries. Consider a simple cube versus a finely carved wooden jali in a project like our Flora 11 living room visualization. The cube might be 12 polygons; the jali, with its intricate patterns and filigree, could easily exceed 500,000 polygons. Every additional polygon adds to the computational load during rendering. When we visualize a bespoke joinery unit for a high-end penthouse in Golden Heights, incorporating intricate moldings and precise paneling, the poly count escalates dramatically. This geometric fidelity is non-negotiable for conveying the craftsmanship and luxury of such elements. A simple, low-poly model might suffice for background elements, but foreground architectural details, especially those under direct scrutiny, demand millions of polygons to avoid faceted edges and convey authentic form. This geometric complexity is a primary driver of architectural 3D rendering cost in Gujarat.
Shader Complexity: Simulating Light’s Interaction with Matter
Shaders are algorithms that describe how light interacts with a material's surface. Modern physically based rendering (PBR) shaders simulate real-world light physics with astounding accuracy. This involves:
- Index of Refraction (IOR): For transparent materials like glass or water, IOR dictates how much light bends when passing through. Clear glass typically has an IOR of 1.52, while water is 1.33. Accurately depicting the subtle distortions and refractions through a glass partition in our Office Design experience center, or the reflective pool in a high-end residence, requires precise IOR values and complex ray tracing calculations.
- Reflection Coefficients (Roughness/Specularity): These parameters define how shiny or dull a surface appears. A highly polished Italian marble floor in Silver Heights will have low roughness and high specularity, demanding extensive ray tracing to capture accurate reflections of its surroundings. A matte finish, conversely, scatters light broadly.
- Subsurface Scattering (SSS): For translucent materials like marble, human skin, or certain plastics, SSS simulates how light penetrates the surface, scatters internally, and exits at a different point. This effect provides a crucial sense of depth and realism, preventing materials from looking flat. Replicating the authentic glow of backlit onyx or the depth of a premium wood veneer significantly increases shader complexity and render time.
- Anisotropic Reflections: Essential for brushed metals or radial finishes, where reflections vary depending on the angle of the viewer and the orientation of the surface texture. Capturing the precise sheen of a stainless steel appliance or a brushed aluminum facade requires specialized anisotropic shaders.
Each of these parameters, when accurately applied across hundreds of materials in a complex scene, multiplies the computational effort. This is where a significant portion of the architectural 3D rendering cost in Gujarat is incurred, as each ray of light must be traced and calculated against these complex material properties.
Render Pass Nodes: Deconstructing the Image for Post-Production Mastery
A single rendered image is a composite of many layers, or 'passes.' Instead of rendering a final image in one go, we can output separate passes for diffuse color, specular reflections, refractions, ambient occlusion, Z-depth (for depth of field), normal maps (for surface detail), object IDs, and more. While generating multiple passes increases initial render time, it provides unparalleled flexibility in post-production. For projects like the complex exterior lighting of Twin Tower or the detailed interiors of Sthapatya, this allows us to:
- Adjust lighting intensity or color without re-rendering the entire scene.
- Fine-tune reflection strengths or add subtle glints to specific materials.
- Precisely control depth of field and atmospheric effects.
- Isolate objects for color correction or masking.
The decision to generate a comprehensive suite of render passes is an investment in quality control and artistic refinement, directly impacting the final architectural 3D rendering cost in Gujarat. For high-stakes presentations, this flexibility is invaluable, ensuring the final image perfectly aligns with the design intent.
Structural Trade-Offs & Alternative Comparisons: The Real-World Material Impact on Rendering
The choice of real-world materials and construction methods has a direct, often overlooked, impact on rendering complexity and thus cost. Consider the difference in rendering a simple painted wall versus a custom-milled GRC (Glass Fiber Reinforced Concrete) facade with intricate patterns. The GRC facade demands extremely high poly counts for its geometric complexity and specialized PBR shaders to accurately depict its texture, subtle porosity, and specific light absorption properties. Similarly, choosing a premium 3200x1600mm sintered porcelain panel with a polished finish over a standard 600x600mm ceramic tile introduces significant rendering demands. The large format requires meticulous texture mapping to avoid tiling artifacts, and its highly reflective surface necessitates intensive ray tracing for accurate environmental reflections and specular highlights, especially when considering a precise 1.5mm epoxy grout gap that must also be rendered with physical accuracy.
"The perceived simplicity of a clean, minimalist design often belies the profound computational effort required to render its pristine surfaces and precise geometric intersections with photorealistic fidelity. Every curve, every reflection, every shadow is a complex equation." - Lead Architect, Craft - The Design Studio
Even structural elements like exposed concrete with specific formwork textures or elaborate steel trusses add significant poly count and shader requirements. Replicating the coarse aggregate texture of concrete or the anisotropic sheen of brushed steel beams requires dedicated material definitions and extensive rendering calculations. These choices, while enhancing the real-world project value, directly amplify the architectural 3D rendering cost in Gujarat by demanding higher fidelity in the digital representation.
Failed Prototypes & Real Site Lessons: The Cost of Underestimation
Our journey at Craft - The Design Studio has been paved with invaluable lessons from past projects, illustrating the critical importance of these technical considerations. We recall an early iteration for the Flora 11 living room visualization where, in an effort to manage initial rendering time, the intricate custom jali work was modeled with a lower poly count. The result was a faceted, unrealistic approximation that failed to convey the delicate craftsmanship. This 'prototype' render was swiftly rejected, necessitating a complete re-modeling at a much higher poly count, leading to a significant increase in both modeling and rendering time—a direct lesson in the non-negotiable nature of geometric detail for key elements.
Another instance involved the initial material application for the high-end finishes in a Silver Heights apartment. A generic polished shader was applied to a specific local sandstone, failing to capture its unique granular texture, subtle variations in color depth, and characteristic subsurface scattering. The client immediately identified the discrepancy. Rectifying this required a deep dive into custom texture creation, advanced shader network development (incorporating specific albedo, roughness, normal, and displacement maps), and subsequent re-rendering of affected scenes. The lesson was clear: generic shaders are a false economy; authentic material representation, especially for luxury projects, demands bespoke shader complexity, impacting the architectural 3D rendering cost in Gujarat significantly.
For the ambitious glass facade of Twin Tower, an early render attempt with insufficient render passes resulted in a flat, unconvincing depiction of the building's exterior. The reflections were static, the internal light bleed was unrealistic, and the overall impression lacked dynamism. We learned that for such complex architectural statements, a full suite of render passes—including reflection, refraction, light group, and ambient occlusion passes—was essential. This allowed for precise post-production calibration of environmental reflections, internal illumination, and atmospheric effects, ultimately achieving the desired photorealistic impact but requiring a greater initial rendering investment.
Non-Negotiable Site Tolerances & Budget Thresholds: Aligning Expectation with Investment
The digital realm of 3D rendering must ultimately align with the tangible realities of construction. When we render a custom-fabricated element with a 2mm tolerance over 3 meters, that level of precision must be achievable on site, and crucially, rendered with equivalent fidelity. This means high poly counts for intricate detailing and advanced shaders to capture minute surface variations.
For luxury clients in Gujarat, a budget threshold, for instance, of ₹2,500/sq ft for interior finishes, implies a certain expectation of material quality and design intricacy. To accurately represent this level of investment in a render, the computational investment must match. A bespoke marble countertop with a specific edge profile, or a custom light fixture designed to emit a precise 4000K LED kelvin rating, cannot be rendered effectively with shortcuts. These details demand:
- High Poly Modeling: For every curve, chamfer, and joint.
- Complex PBR Shaders: To simulate accurate reflections, refractions, and subsurface scattering for materials like polished stone, glass, or metals.
- Multiple Render Passes: To allow for precise control over lighting, reflections, and atmospheric effects in post-production.
Attempting to cut corners on these technical aspects will inevitably lead to a visual representation that falls short of the physical reality and the client's expectations. Therefore, a truly photorealistic image, especially for high-value projects like Golden Heights or Sthapatya, inherently carries a significant computational and artistic investment. This foundational understanding is critical when discussing architectural 3D rendering cost in Gujarat.
How to Execute with Craft - The Design Studio: Your Partner in Precision Visualization
At Craft - The Design Studio, with our offices strategically located in Morbi and Rajkot, Gujarat, we understand that an informed client is a satisfied client. Our consultation workflow is designed to demystify the complexities of architectural 3D rendering cost in Gujarat by transparently outlining the technical demands of your project vision. We begin with an in-depth discussion of your design intent, material palette, and desired level of visual fidelity. This allows us to accurately assess the required poly count for critical elements, the shader complexity for each unique material (from local ceramic tiles to imported sintered porcelain panels), and the necessary render passes for post-production refinement.
We work collaboratively, integrating your specific material choices, structural considerations, and budget thresholds into a tailored rendering strategy. Our expertise in managing these technical intricacies ensures that your investment in visualization translates into a truly accurate and compelling representation of your architectural design. Whether you are developing a residential masterpiece in Morbi, a commercial landmark in Rajkot, or an industrial experience center for Gujarat's vibrant economy, Craft - The Design Studio is equipped to translate your vision into breathtaking reality. Do not compromise on the clarity and impact of your architectural vision; contact us for a detailed consultation to understand how our precision-driven approach can elevate your next project.