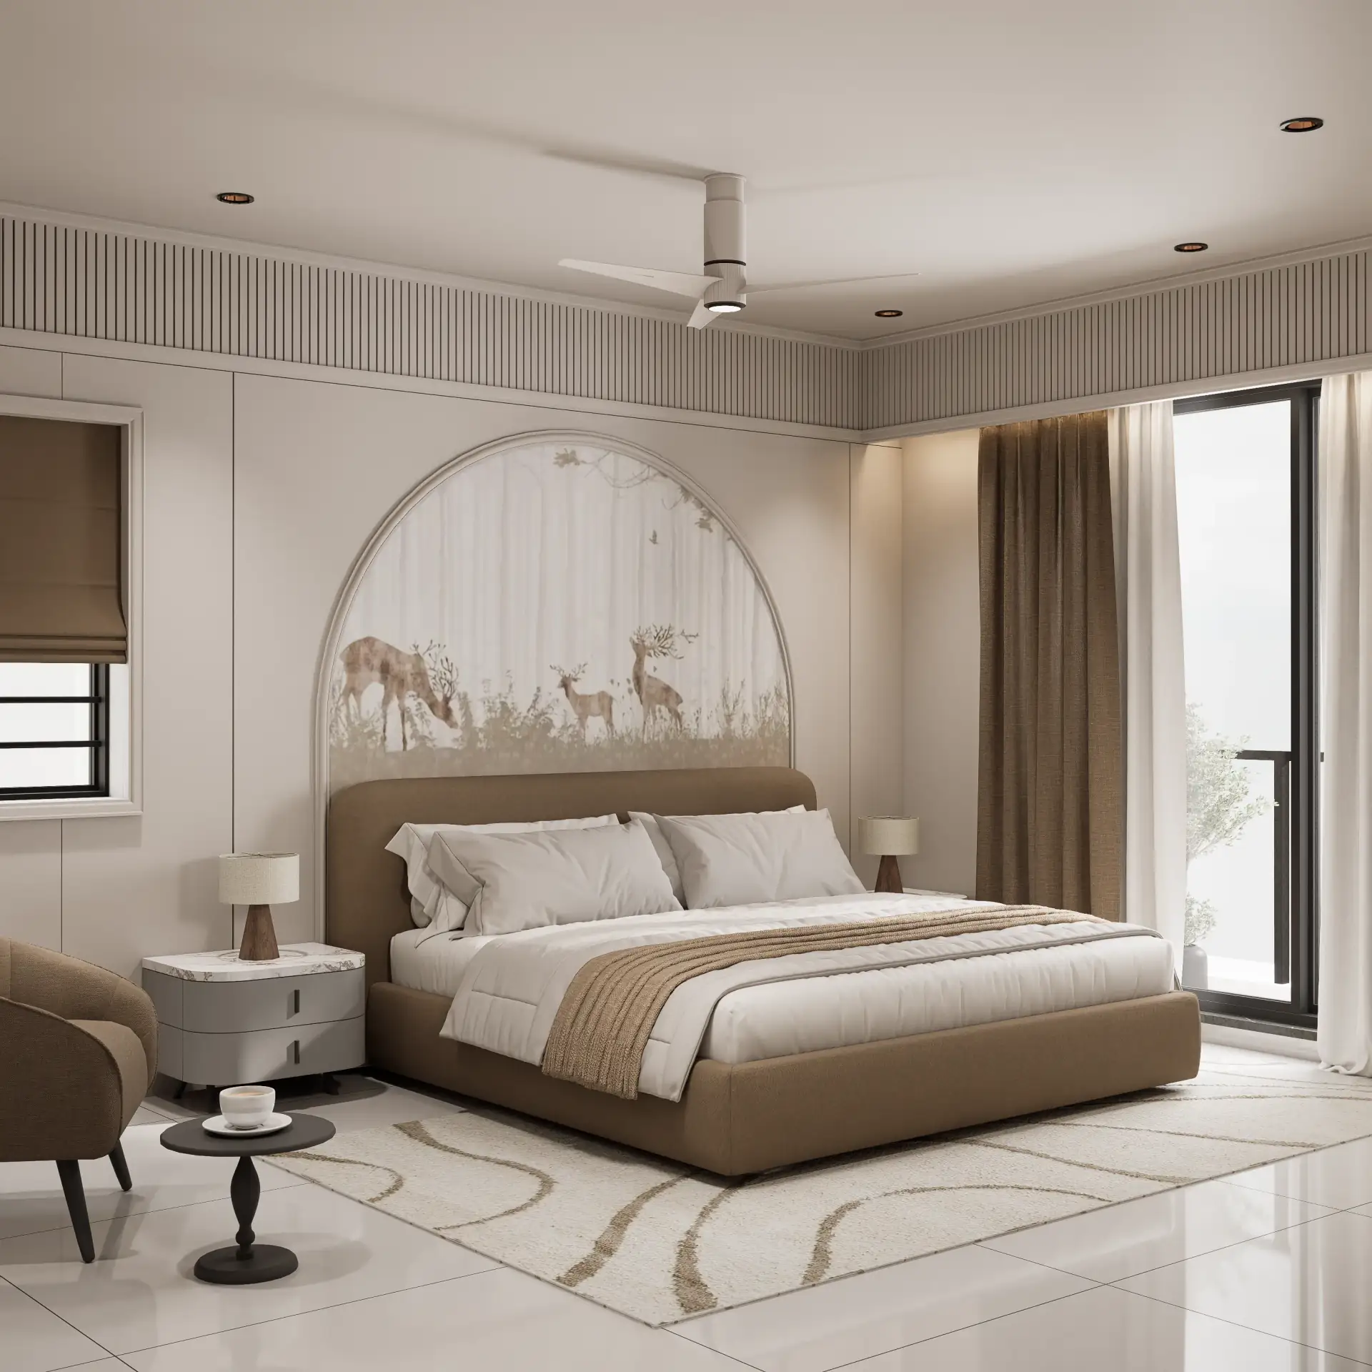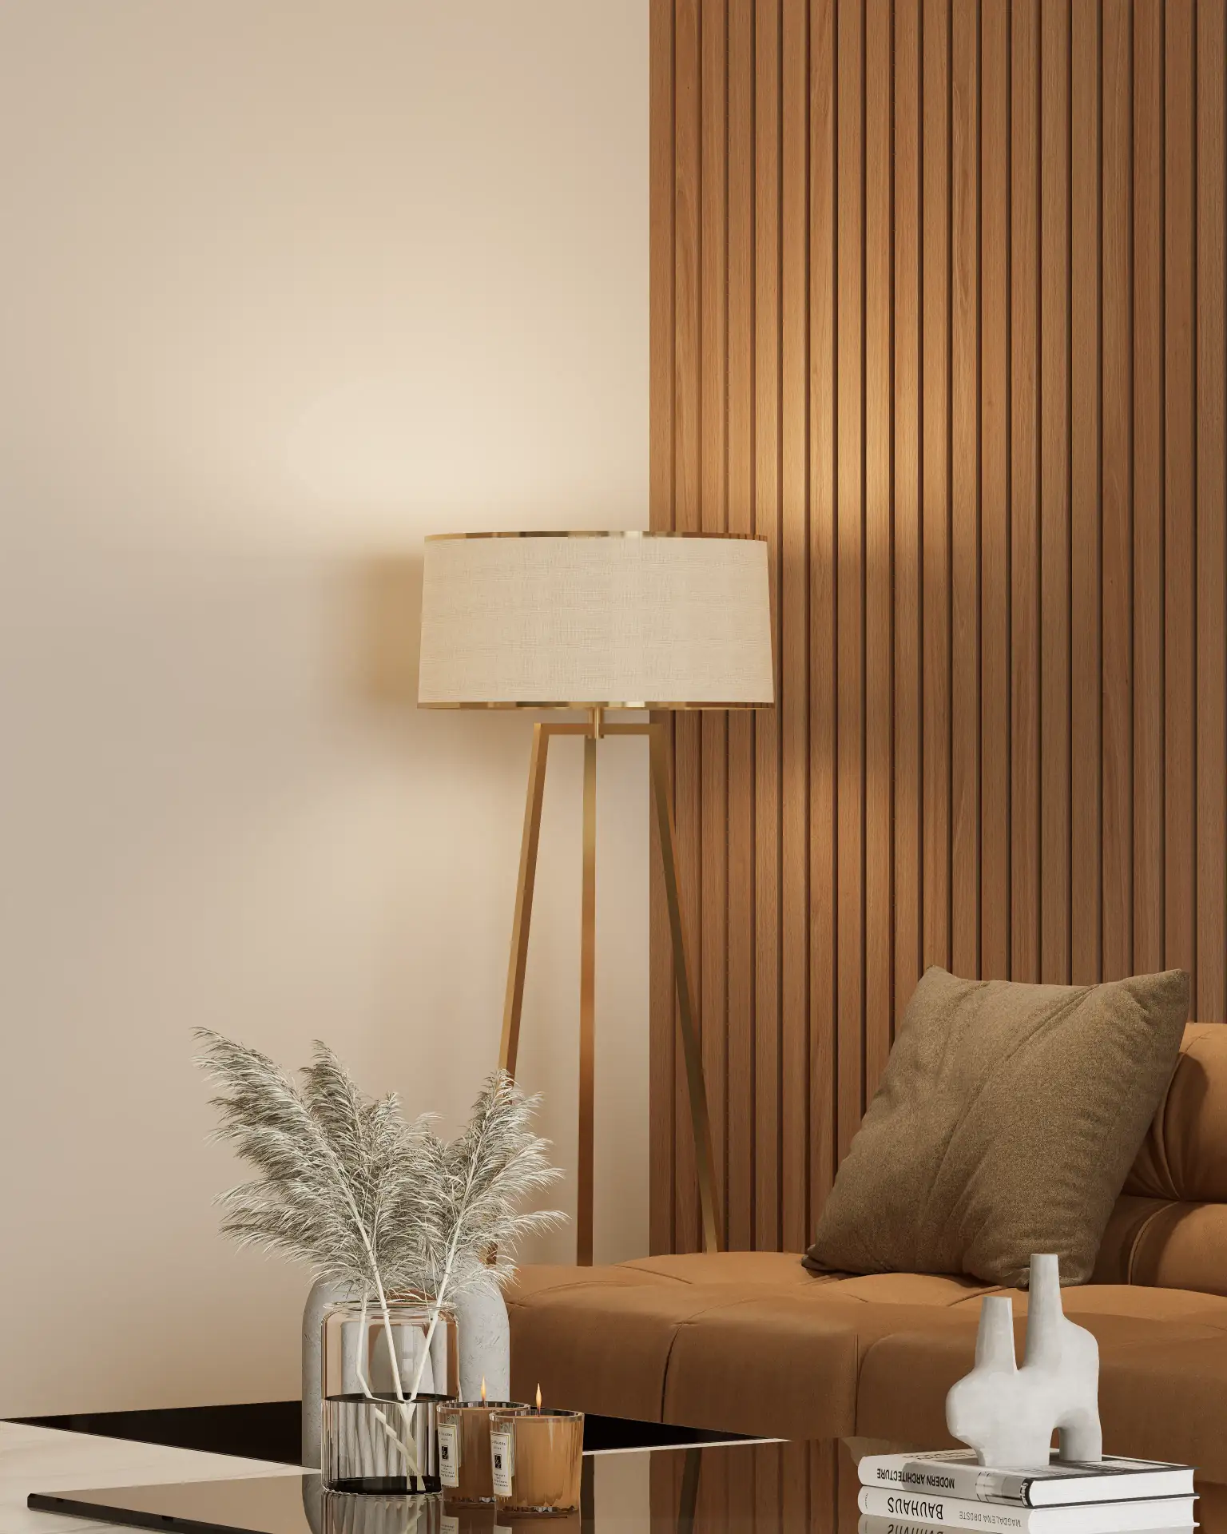
Securing early investments for commercial properties in Morbi, particularly before construction commences, faces a fundamental challenge: prospective buyers struggle to visualize the future space with sufficient clarity and confidence. Traditional brochures, floor plans, and even basic 3D models often fail to convey the true scale, material integrity, and functional potential of a commercial unit. This disconnect leads to prolonged sales cycles, higher marketing costs, and a significant barrier to achieving pre-sales targets.
The Critical Void: Translating Blueprint to Belief
The core conflict in pre-selling commercial real estate is the chasm between two-dimensional architectural drawings and a buyer's three-dimensional imagination. A developer can present a detailed floor plan showing 1500 sq. ft. of retail space, but without a compelling visual narrative, a buyer cannot truly grasp the ceiling height, the play of natural light, the texture of a proposed marble floor, or how their brand might integrate into the environment. This ambiguity directly impacts perceived value and slows decision-making. High-resolution architectural rendering directly addresses this by providing a hyper-realistic, immersive preview, eliminating guesswork and fostering immediate connection with the proposed space.
Precision Engineering of Light and Material: The Rendering Pipeline
Achieving photorealistic architectural rendering for projects like the new Office Design commercial complex in Morbi involves a meticulously engineered process that transcends simple model creation. Our workflow begins with importing precise CAD geometry, ensuring every wall, column, and fixture adheres to a 1mm tolerance. The critical phase involves material definition, where we employ physically based rendering (PBR) workflows. Each material — be it polished vitrified tile with an IOR of 1.58, brushed aluminum with anisotropic reflections, or textured plaster with a specific roughness map — is assigned properties that simulate its real-world interaction with light. This includes diffuse color, metallic properties, roughness, normal maps for surface detail, and displacement maps for true geometric relief.
Lighting is paramount. We utilize a combination of High Dynamic Range Image (HDRI) environments for accurate global illumination and precise photometric lights (IES profiles) for artificial fixtures, mimicking actual light falloff and intensity. Our rendering engine then performs millions of light bounces per pixel (often exceeding 128 path tracing samples), simulating how light interacts with surfaces, refracts through glass, and reflects off metallic elements. This generates multiple render passes: diffuse, reflection, refraction, ambient occlusion, depth, and normal passes. These individual layers, often rendered at 8K resolution (7680x4320 pixels), are then composited in post-production, allowing for granular control over color grading, atmospheric effects, and subtle imperfections that enhance realism. For instances, visualizing the expansive lobbies of Twin Tower required careful calibration of indirect light to convey grandeur and openness.
The Insufficiency of Traditional Models and Low-Fidelity Visuals
Before adopting a high-resolution rendering paradigm for commercial pre-sales, alternative approaches presented significant limitations. Physical scale models, while tangible, are cost-prohibitive for intricate interior details, lack flexibility for design iterations, and cannot convey atmospheric qualities or material textures with true fidelity. Furthermore, transporting and presenting a large physical model, especially for a multi-floor commercial development, is logistically complex.
Conversely, low-fidelity 3D renderings, often generated quickly with generic assets and simplistic lighting, fail to inspire confidence. They might depict basic spatial arrangements, but their artificiality undermines the premium perception crucial for high-value commercial units. A potential investor observing a low-quality render will instinctively question the quality of the actual build. Our decision to commit to high-resolution architectural rendering, despite the increased computational resources and specialized expertise required, was a deliberate strategic choice. It directly addresses the need for irrefutable visual evidence that justifies a premium price point and accelerates commitment, as demonstrated in early sales for Sthapatya commercial sections.
The Pitfalls of Generic Assets and Uncalibrated Lighting
Early iterations in our rendering pipeline, particularly during the conceptualization phases for projects like Golden Heights and Silver Heights' commercial sections, revealed critical shortcomings when relying on unverified methodologies. Initially, we experimented with broader reliance on generic 3D asset libraries for interior furnishings and landscaping without rigorous material calibration. This resulted in scenes that, while technically rendered, lacked visual cohesion and authenticity. For instance, a beautifully modeled sofa from a generic library might appear flat or unrealistic if its fabric texture maps (diffuse, normal, roughness) were not precisely tuned to interact with the scene's specific lighting conditions and color temperature. The result was a disconnect – individual elements looked good, but the overall scene felt artificial, failing to convey the luxurious ambiance expected by premium buyers.
Another significant challenge was underestimating the complexity of accurate light path simulation for expansive commercial interiors. Simple three-point lighting setups proved inadequate for large open-plan offices or retail showrooms. Initial renders for the Office Design project, using fewer global illumination samples, often produced "splotchy" or overly dark corners, failing to evenly distribute light and reveal the true spatial volume. Rectifying these issues necessitated a complete re-evaluation of our asset management protocols, establishing a strict PBR material verification process, and significantly increasing our render engine's global illumination sample counts (often from 64 to 256 or higher) and light bounce depths, leading to more realistic light distribution and shadow detail.
Computational Intensity and Sensory Experience Gaps
While high-resolution architectural rendering offers unparalleled visual fidelity for pre-selling commercial spaces, certain limitations are inherent to the technology. The primary constraint is computational intensity. An 8K resolution render with complex material definitions and extensive global illumination can require significant rendering time, ranging from 4 hours for a relatively simple interior shot to over 18 hours for highly detailed, expansive commercial spaces, even with a farm of high-end GPUs. This necessitates careful planning and efficient scene optimization to meet project deadlines without compromising quality. The initial setup and iteration cycles also demand substantial investment in hardware and specialized software licenses.
Furthermore, while photorealistic, a rendered image or animation cannot replicate the full sensory experience of a physical space. It cannot convey the subtle scent of new construction materials, the ambient temperature variations, or the specific acoustic properties of a commercial unit. These experiential aspects remain exclusive to the completed physical structure. The effectiveness of the rendering hinges entirely on the accuracy and completeness of the provided architectural drawings and material specifications; any discrepancies in the source data will naturally propagate into the visualization.
Transform Your Commercial Pre-Sales Strategy with Craft Design Studio
To integrate the power of high-resolution architectural rendering into your next commercial development in Morbi or Rajkot and significantly improve your pre-selling efforts, the process begins with a detailed consultation. Craft Design Studio requires comprehensive architectural plans, including floor plans, elevations, sections, and material schedules. Our team of visualization specialists will then develop a bespoke rendering strategy tailored to your project's unique requirements, whether it's an expansive retail showroom, a modern corporate office, or a multi-use commercial complex. We collaborate closely with developers and marketing teams to define specific camera angles, lighting scenarios, and atmospheric moods that best highlight your property's value proposition. Contact Craft Design Studio today to discuss how our expertise in architectural rendering in Morbi can translate your blueprints into undeniable visual assets, driving early investment and cementing your project's market position.