
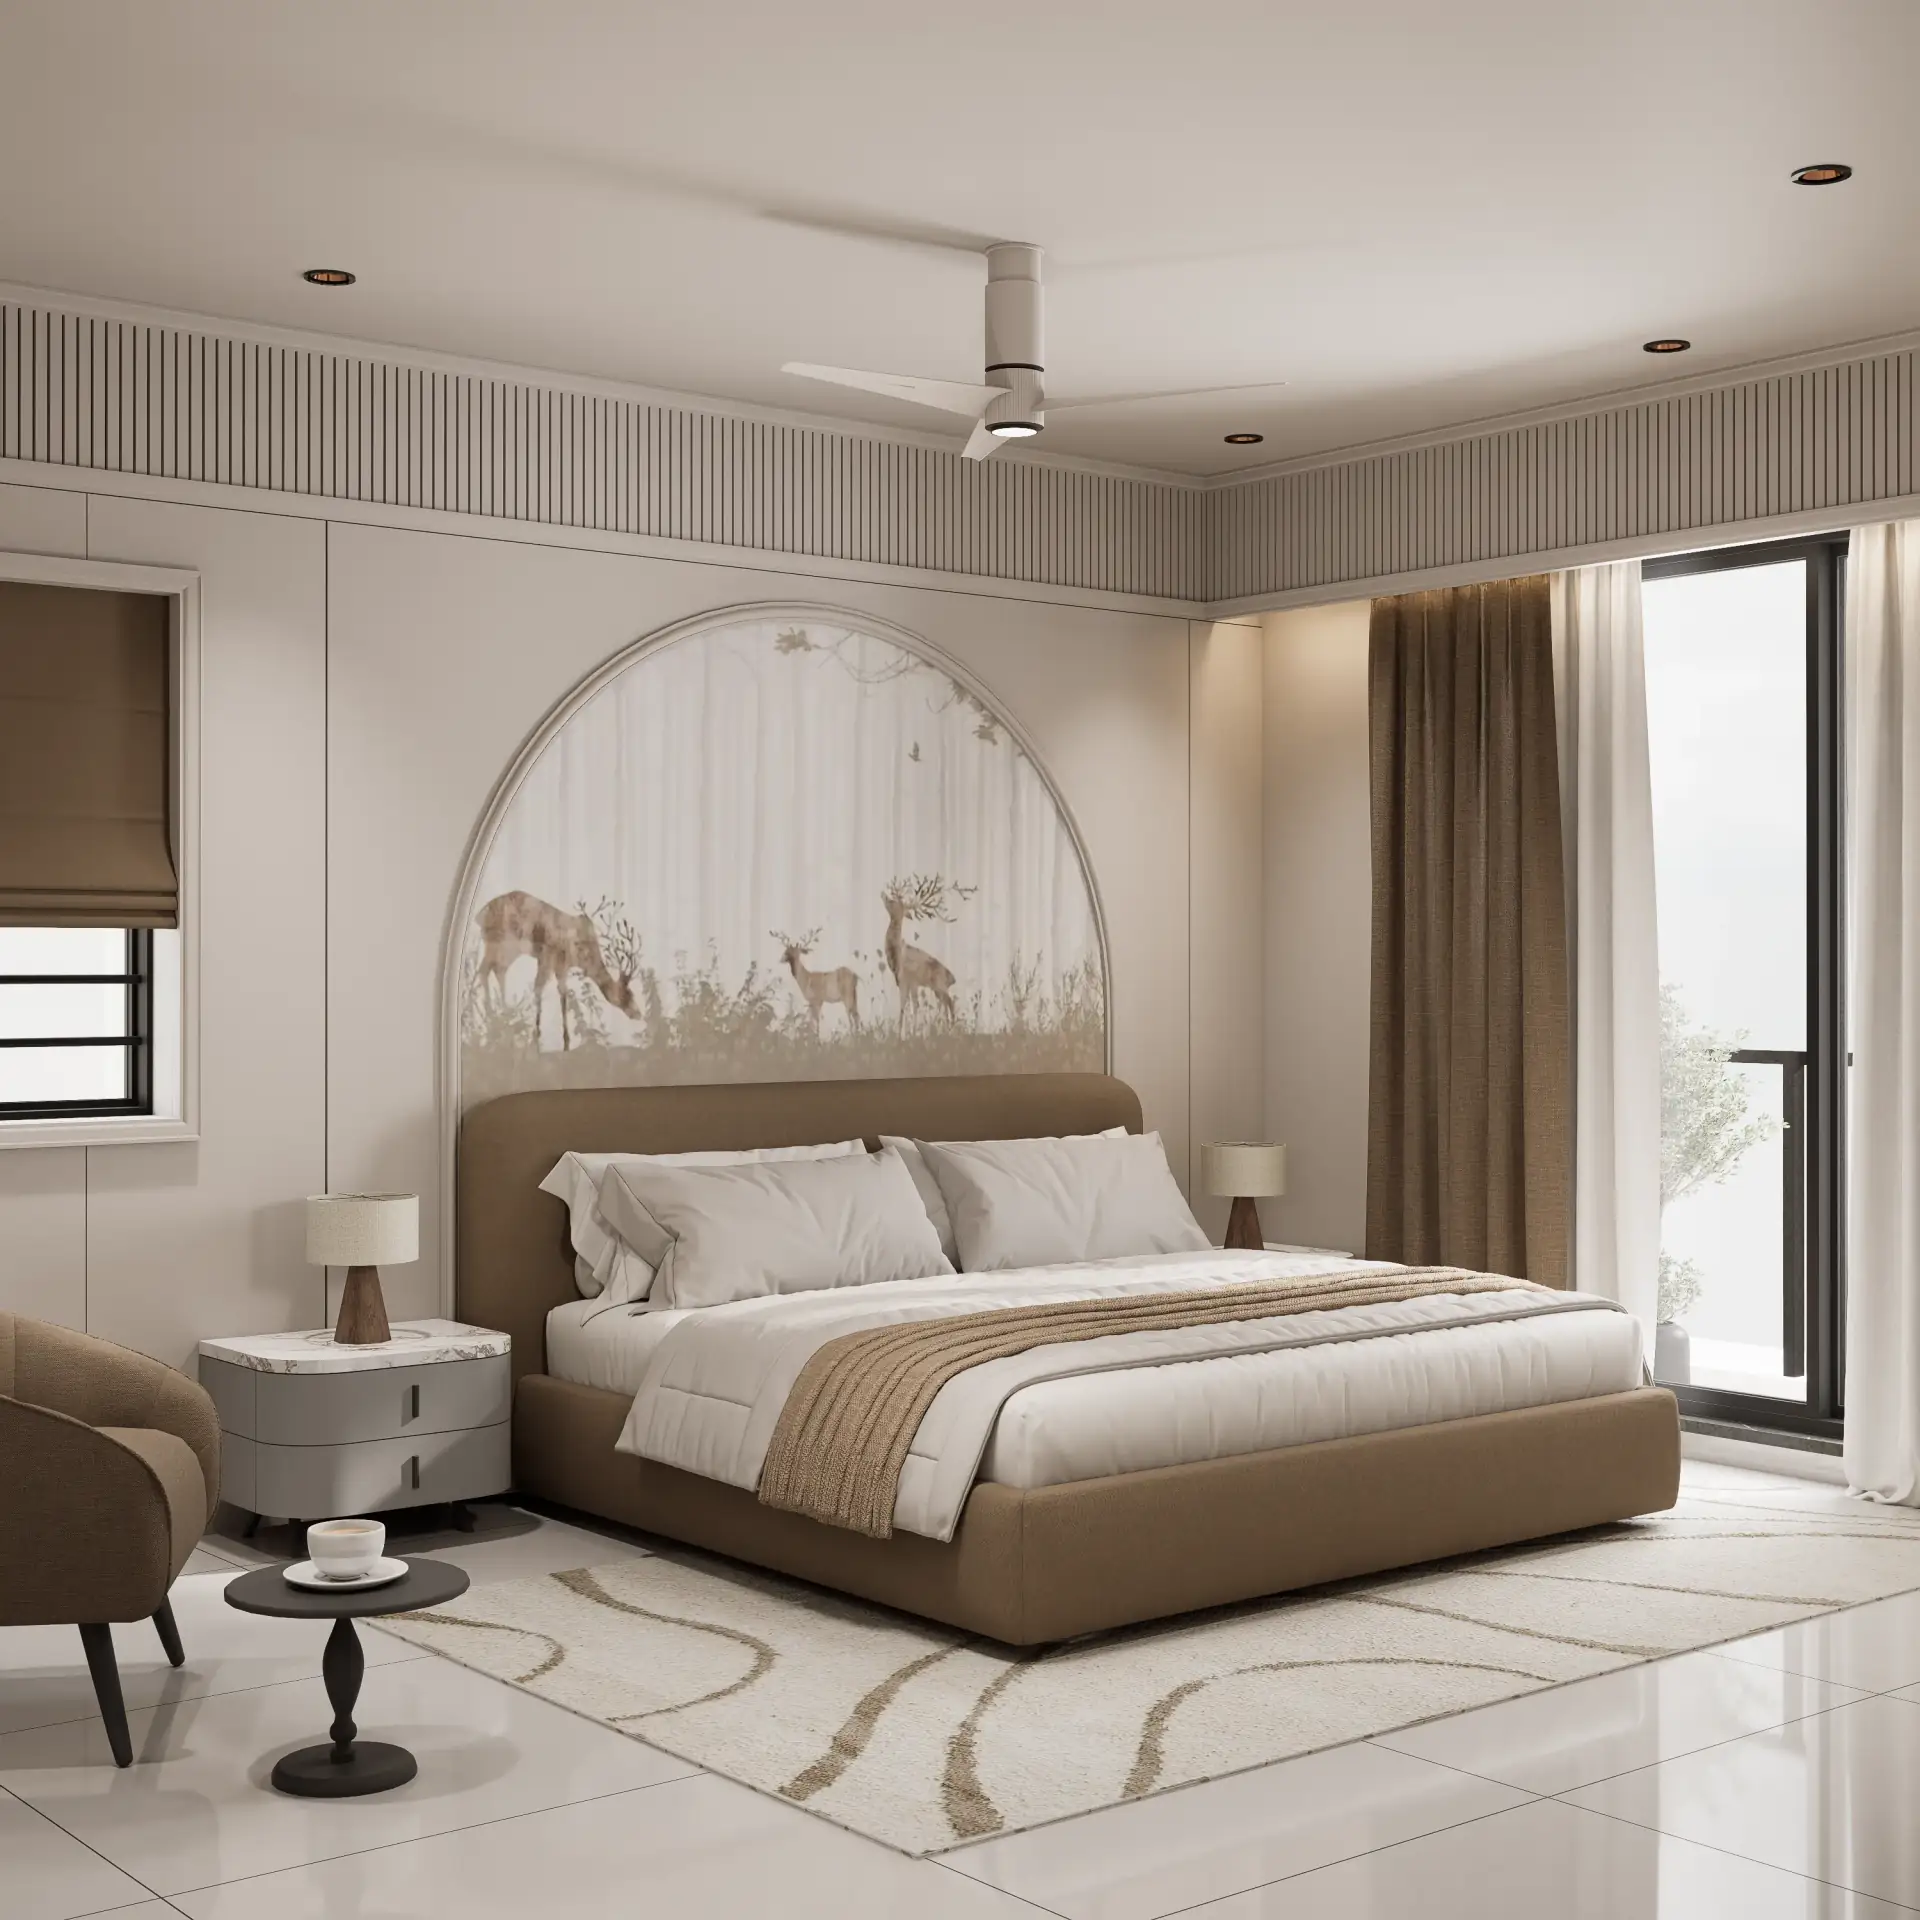
The critical challenge in marketing Morbi's expansive showrooms lies in conveying their true scale and intricate spatial flow through conventional static imagery. A 25,000 square foot tile or sanitaryware showroom, designed to impress with vast displays and complex layouts, becomes a series of disjointed vignettes when presented as individual 2D renders. Clients often struggle to grasp the overarching design narrative, the journey from one product zone to the next, or the sheer volume of space. This disconnect directly impacts buying decisions for premium homeowners, builders, and real estate developers who demand a complete, immersive understanding of their potential investments.
Why Static Visuals Fail in Grand Architectural Contexts
The fundamental conflict arises when attempting to represent multi-zone, large-format commercial spaces with limited, fixed perspectives. A static image, even a panoramic one, inherently flattens the perception of depth and movement. Consider a showroom featuring 3200x1600mm vitrified slabs; a still photo might highlight the slab's finish, but it cannot convey the seamless transition across a 50-meter floor span or the interplay of natural light filtering through a skylight onto multiple display islands. This limitation is particularly acute in Morbi, where showrooms are architectural statements unto themselves, often exceeding 15,000 square feet and boasting ceiling heights up to 20 feet. Without a dynamic medium, the comprehensive design intent – the very essence of the spatial experience – remains largely opaque to the discerning client.
The Technical Precision Behind a Convincing 3D Walkthrough Animation
Crafting a truly immersive 3D walkthrough animation involves a meticulous, multi-layered technical process designed to replicate reality with exacting detail. It begins with the precise translation of architectural CAD data into a 1:1 scale 3D model, maintaining a geometric tolerance of 0.5mm for all structural and decorative elements. This digital skeleton is then dressed with Physically Based Rendering (PBR) materials, where each surface property – roughness, metallic, normal, displacement – is calibrated to simulate real-world physics. For instance, a polished vitrified tile might have a reflection value between 0.8 and 0.9, utilizing a micro-facet distribution model like GGX to accurately capture specular highlights and refractions. We apply this rigor to every surface, from the subtle sheen of a ceramic basin to the texture of a matte finish wall panel, as seen in our work for Flora 11.
Lighting is paramount. We employ advanced Global Illumination (GI) techniques, typically using a combination of Irradiance Cache for primary bounces and Brute Force for secondary bounces within V-Ray or Corona Renderer. This ensures light realistically interacts with every surface, producing accurate ambient occlusion, soft shadows, and color bleeding across vast showroom floors. Individual light sources, such as 1200 lumen recessed LEDs at 4500K color temperature or natural sunlight streaming through large glass facades, are modeled with their precise photometric properties. This complex light bouncing is crucial for illuminating expansive spaces without resorting to unrealistic fill lighting, a technique perfected in projects like Golden Heights.
The camera path is engineered as a smooth spline interpolation, with controlled velocity curves that avoid abrupt movements. Typical camera speeds range from 0.5 to 1.5 meters per second, and focal lengths are carefully selected (e.g., 24mm-35mm) to mimic human eye perspective, enhancing viewer comfort and immersion. Finally, the animation undergoes multi-pass rendering, generating separate layers for diffuse, reflection, refraction, Z-depth, and ambient occlusion. These passes are then composited in post-production software like After Effects, allowing for precise color grading, depth of field adjustments, and subtle motion blur to achieve a cinematic quality.
The Strategic Advantage of Curated Animation Over Interactive VR
When visualizing large-scale architectural projects, studios face a choice between various mediums, each with inherent trade-offs. Static still renders, while cost-effective for initial concepts, invariably fail to convey spatial flow or the true sense of scale in a multi-zone showroom. The absence of movement and narrative leaves significant gaps in client comprehension. On the other end of the spectrum lies interactive Virtual Reality (VR) or Augmented Reality (AR).
While VR offers unparalleled immersion, its implementation presents significant challenges. High development costs are a primary barrier, often escalating a project's budget by 3x-5x compared to a high-end animation. Furthermore, VR typically demands specific hardware – a headset, a high-performance PC – which introduces accessibility issues. Technical glitches, latency, and the potential for motion sickness can detract from the experience. Crucially, interactive VR places the onus of exploration entirely on the user. For a marketing tool designed to highlight specific features and guide a narrative, this can be counterproductive. A client might miss key design elements or become disoriented in a vast digital environment.
A 3D walkthrough animation, by contrast, offers a meticulously curated, cinematic journey. It provides a predictable, universally accessible experience (a standard video file) that guides the viewer through the most compelling aspects of the design. The pacing, camera angles, and focal points are precisely controlled to tell a story, ensuring that every key selling proposition – from the grand entrance to a specific product display – is effectively communicated. This directed narrative ensures clarity and impact, making it the superior choice for presenting the complex, aspirational designs prevalent in Morbi's premium markets.
Lessons Learned: Avoiding Unrealistic Scale and Lighting Fallacies
Our journey in architectural visualization has been marked by continuous refinement, often through identifying and correcting initial missteps. Early attempts at rendering large showrooms frequently suffered from a reliance on generic asset libraries. Using a default 600x600mm tile texture for a floor designed for specific 3200x1600mm vitrified slabs from a Morbi manufacturer immediately broke immersion and distorted perceived scale. We learned that custom 3D modeling and texturing of client-specific products are non-negotiable for authenticity. This was a key learning from our Silver Heights project, where custom furniture pieces were essential.
Another significant challenge involved achieving realistic lighting in expansive, open-plan environments. Our initial renders often presented flat, sterile spaces, particularly when relying solely on direct lighting without adequate Global Illumination bounces. The sheer volume of a showroom, like the reception area in our Office Design project, demanded a more nuanced approach. We discovered that integrating subtle volumetric effects, localized fill lights, and meticulously placed accent lighting was crucial for creating warmth, depth, and visual interest, preventing the space from appearing cavernous and uninviting. The interplay of direct and indirect light, carefully balanced, became a cornerstone of our methodology.
Furthermore, uncontrolled camera paths proved detrimental. Experimentation with rapid pans, jerky transitions, and excessively fast movements alienated viewers and diminished the sense of luxury. We established that smooth, deliberate camera motion, typically between 0.5 to 1.5 meters per second, combined with gentle easing on turns and carefully timed pauses, maintains viewer engagement and allows for proper appreciation of the design. Finally, presenting a showroom without its surrounding architectural context, even a simplified one, diminished its perceived value. For our Sthapatya project, incorporating subtle exterior elements significantly enhanced the overall vision and grounded the interior within a broader architectural narrative.
Inherent Limitations of Cinematic 3D Walkthroughs
While 3D walkthrough animations offer unparalleled advantages for showcasing grand architectural designs, it is crucial to acknowledge their inherent limitations with intellectual honesty. The primary constraint is the fixed narrative. Unlike interactive VR, the viewer cannot deviate from the predetermined camera path or explore areas not included in the animation. This curated experience, while excellent for controlled messaging, means spontaneous exploration is not possible.
Another significant factor is rendering time and resource intensity. Producing high-fidelity 4K animation at 30 frames per second for a 3-minute sequence requires rendering 5400 individual frames. Depending on scene complexity, material count, and GI settings, each frame can take between 5 to 20 minutes to render. This translates into thousands of hours of computation, necessitating substantial render farm resources and impacting project turnaround times and overall cost. The final video files, especially uncompressed versions at high resolutions, can also be several gigabytes in size, requiring reliable distribution methods.
Finally, client feedback iteration can be more challenging compared to static renders. Significant changes to the camera path, material palettes, or major design elements post-approval of the animation storyboard require re-rendering substantial portions of the sequence. This can be time-consuming and costly, emphasizing the importance of thorough review and approval at earlier stages of the production pipeline.
Engaging Craft Design Studio for Your Next Morbi Showroom Visualization
Transforming your architectural vision into an immersive 3D walkthrough animation requires a blend of technical mastery and design sensibility. Our process at Craft Design Studio begins with a detailed consultation to understand your project scope, leveraging your architectural drawings (CAD files, blueprints) and design intent. We then move to concept development, storyboarding the camera path, and securing your approval on the visual narrative.
A crucial phase involves bespoke asset creation, where unique products – be it a specific line of tiles, sanitaryware, or custom furniture – are meticulously 3D modeled to match your inventory. Our animation and rendering process is phased, allowing for client reviews of low-resolution drafts before committing to final high-resolution renders. The final stage involves expert post-production, including compositing, precise color grading, and optional sound design to elevate the cinematic experience.
Whether you are developing a new premium residential project like Twin Tower or a luxury apartment complex such as Silver Heights, a 3D walkthrough animation from Craft Design Studio will provide your clients with an unparalleled understanding and appreciation of your design. Contact Craft Design Studio today to discuss your project and receive a detailed proposal tailored to your specific visualization needs in Morbi or Rajkot.