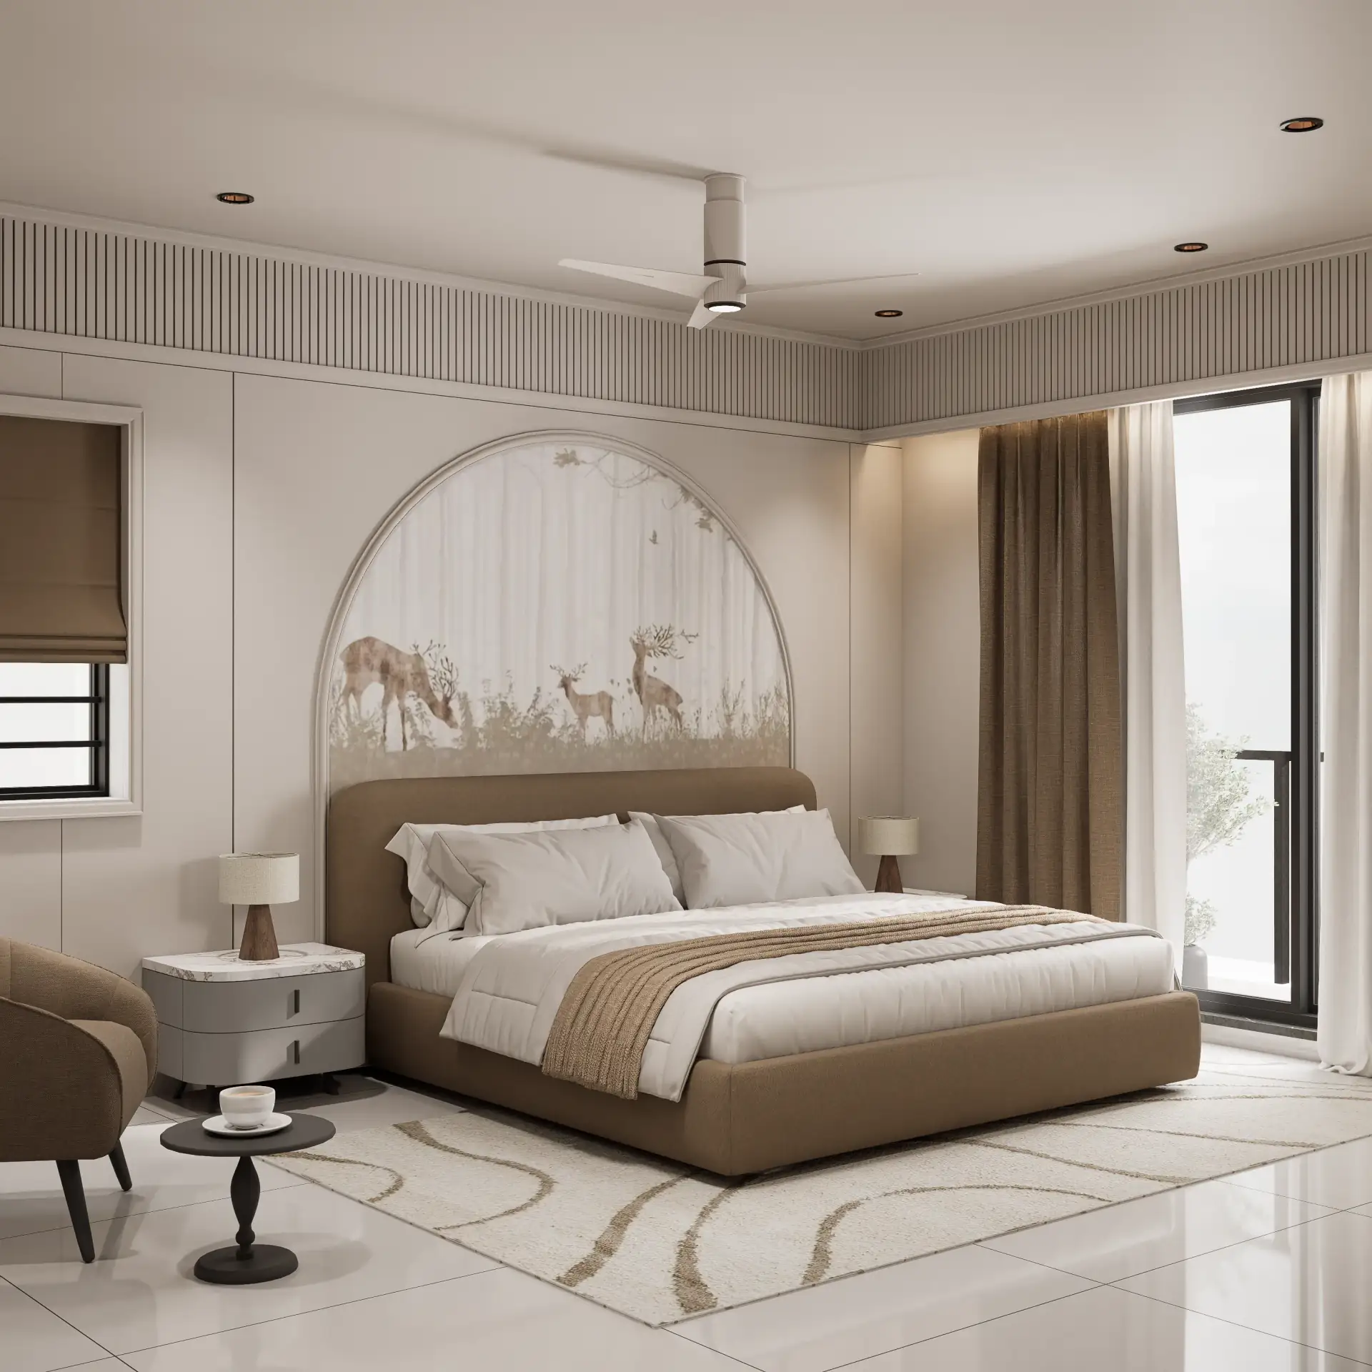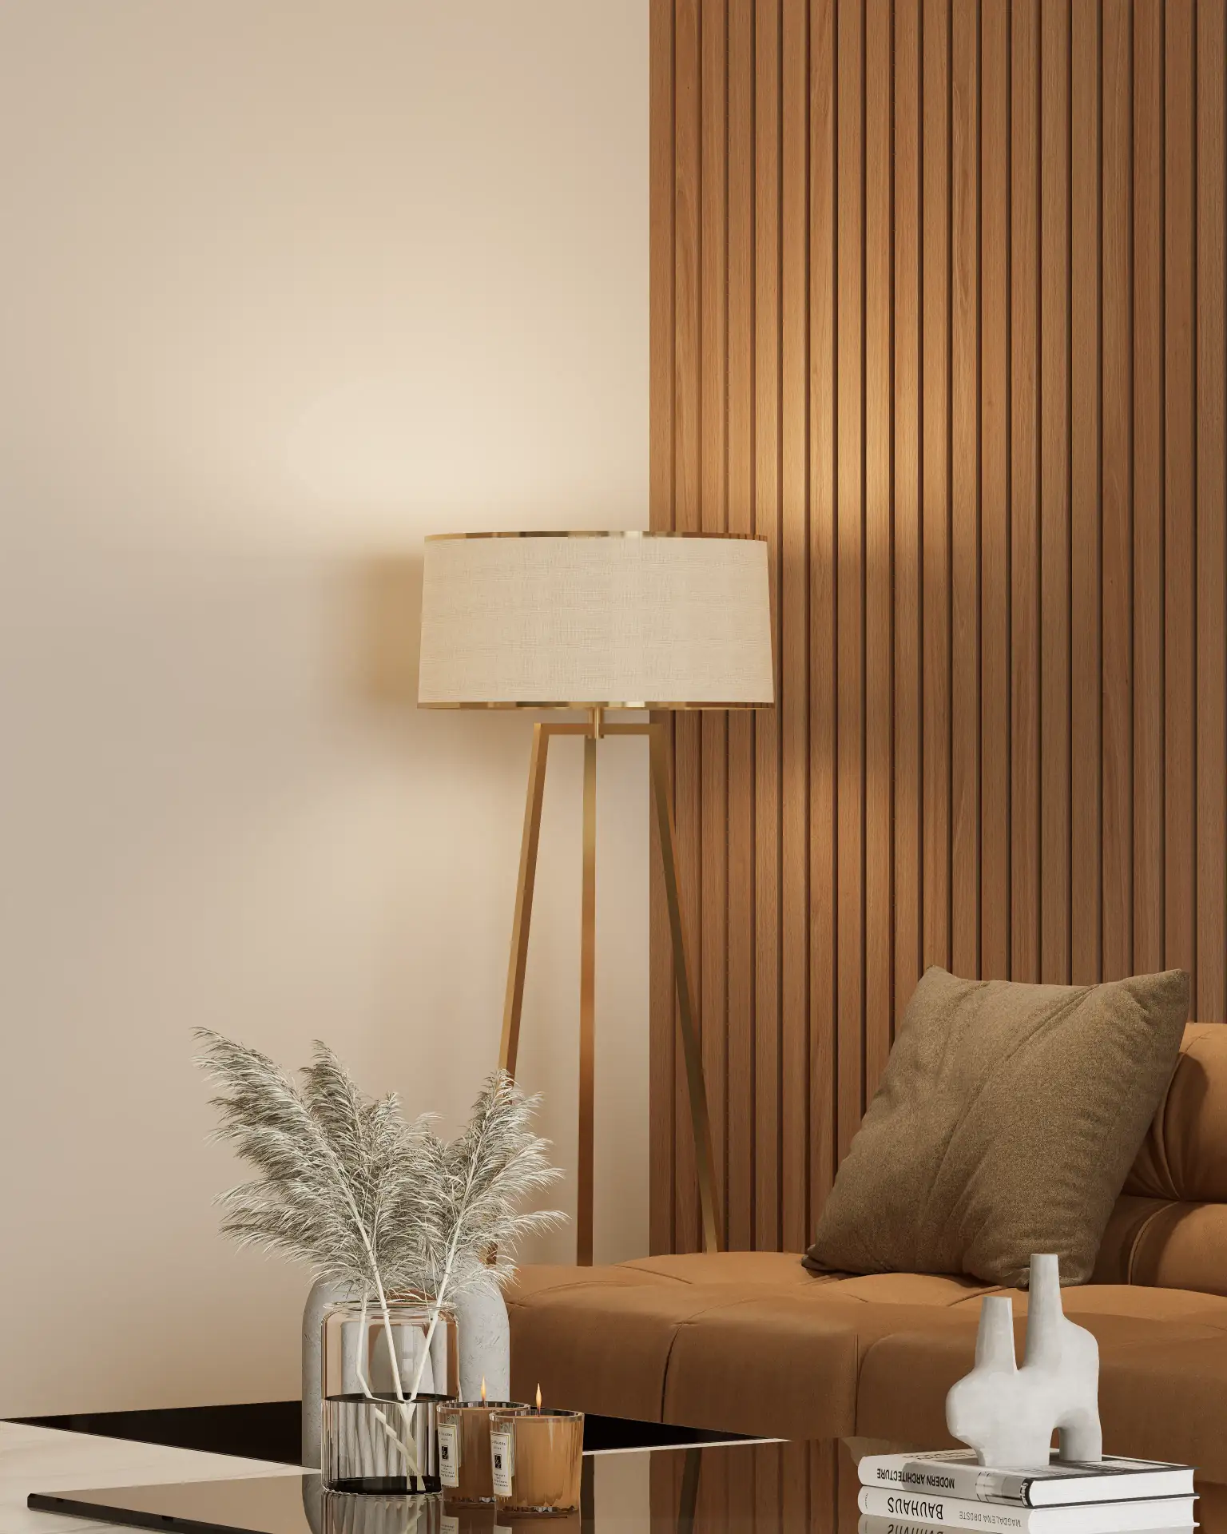
High-rise developers in Rajkot frequently lose prospective buyers during pre-sales because flat 2D elevations fail to communicate the physical depth, material reflectivity, and complex shadow patterns of premium facade elements. When selling luxury apartments valued at upwards of 1.5 crores, relying on flat line drawings or low-fidelity models causes a critical communication gap. Buyers cannot visualize how 1200x2400mm vitrified cladding slabs from Morbi or structural double-glazed units (DGU) will interact under the harsh, high-contrast sunlight of Gujarat.
Why Flat 2D Elevations Fail to Sell Premium High-Rise Real Estate in Rajkot
The primary conflict in high-rise marketing is the disconnect between architectural intent and buyer perception. A developer may specify high-end materials for a facade, but without accurate light-interaction modeling, those materials appear flat and unappealing in marketing collateral. This lack of visual clarity leads to prolonged sales cycles and frequent changes during the construction phase, which increases overhead costs.
By implementing physically-based rendering (PBR) workflows tailored specifically for architectural rendering Rajkot, we translate raw CAD data into highly accurate visual prototypes. This process resolves structural visualization issues before the foundation is poured, allowing developers to secure early commitments from high-net-worth buyers.
Deconstructing the Render: Path Tracing, Fresnel Values, and Subsurface Scattering
To produce highly accurate exterior visuals, our rendering pipeline relies on physical light calculations rather than artistic approximation. We model high-rises—such as our work on Twin Tower and Silver Heights—by simulating real-world physics:
- Geolocated Sun Systems: We configure our physical sun-and-sky models using Rajkot's exact coordinates (22.3039° N, 70.8022° E). This allows us to calculate precise shadow lengths and light penetration at critical times: 11:30 AM (high-contrast overhead light) and 4:15 PM (warm, low-angle light).
- Fresnel Reflection & IOR: Standard glass has an Index of Refraction (IOR) of 1.52, while custom metallic facade panels range from 2.0 to 2.5. By inputting these exact values into our material shaders, we ensure that the glass on deep-set balconies reflects the sky realistically at oblique angles.
- Global Illumination (GI) Bounces: We configure our rendering engines to calculate up to 8 light bounces. This prevents deep balconies and ground-floor entrance lobbies from turning into pitch-black voids, rendering them with realistic ambient light instead.
By mapping the exact physical properties of materials—such as the glossiness levels of Morbi-manufactured vitrified tiles—we ensure that the digital model behaves identically to the finished physical structure.
The Trade-Off: Real-Time Rasterization vs. Offline Path Tracing
When developing exterior visualizations for large-scale projects like Golden Heights, we had to choose between real-time game engines (such as Unreal Engine's rasterized viewport) and offline path tracing engines (such as V-Ray or Corona).
Real-time engines offer rapid flythrough generation, rendering a 4K frame in less than 3 seconds. However, they rely on approximations for indirect illumination and reflection probes, which often results in light leaks around 12mm panel joints and unrealistic reflections on large glass facades.
We opted for offline path tracing. Although this increased render times from seconds to 45 minutes per frame at 4K resolution on our RTX 4090 render nodes, it eliminated light leaks entirely and preserved the exact color temperature of the shadow areas, providing the level of detail required for premium real estate marketing.
What Failed: The Fallacy of Over-Saturating Golden Hour Lighting
During the early design phases of the Flora 11 residential renders and our corporate Office Design projects, we made the mistake of rendering exclusively under heavily saturated, warm golden-hour HDRI skies (around 2500K color temperature). While these images were visually striking, they created unrealistic expectations.
When clients viewed physical material samples on-site under Rajkot's flat 5500K noon sunlight, the colors did not match the renders. The warm digital light had masked the cool blue undertones of the grey granite and ACP cladding panels. This mismatch led to confusion and delayed material approvals.
To correct this, we updated our workflow to include a three-state lighting presentation for every project: Clear Noon, Overcast Daylight, and Dusk. This approach ensures that material selections remain consistent under all real-world weather conditions.
Known Limitations: Hardware Bottlenecks and Masonry Variations
While high-fidelity rendering provides excellent visual clarity, it has technical and practical limitations:
- CAD Precision Dependency: Our rendering pipeline requires highly accurate DWG and Revit models. If a structural engineer alters a column offset by even 15mm without updating the master file, the render will display inaccurate shadow lines.
- Site Execution Tolerances: We render facade tile grouting at a precise 2mm width. If the on-site masonry team in Rajkot executes sloppy joints varying from 4mm to 6mm, the physical building will not match the clean lines of the digital prototype.
- Hardware Constraints: Processing displacement maps for textured stone cladding on a 14-story high-rise requires upwards of 64GB of VRAM, making real-time client design adjustments impossible during live meetings.
Implementing High-Fidelity Visualization for Your Next Project
For developers and architects in Morbi and Rajkot looking to implement high-end visualization for their next development, we recommend the following process:
First, compile your complete architectural drawing set, including structural elevations, section drawings, and a detailed material schedule specifying actual manufacturer codes. Our team at Craft - The Design Studio will use this data to construct a geometrically accurate 3D model. This systematic approach was key to the successful visualization of our Sthapatya residential elevation project, where early-stage rendering helped reduce material waste by 18% through precise layout planning. Contact our studio in Rajkot to review your project drawings and establish a calibrated rendering workflow for your development.