
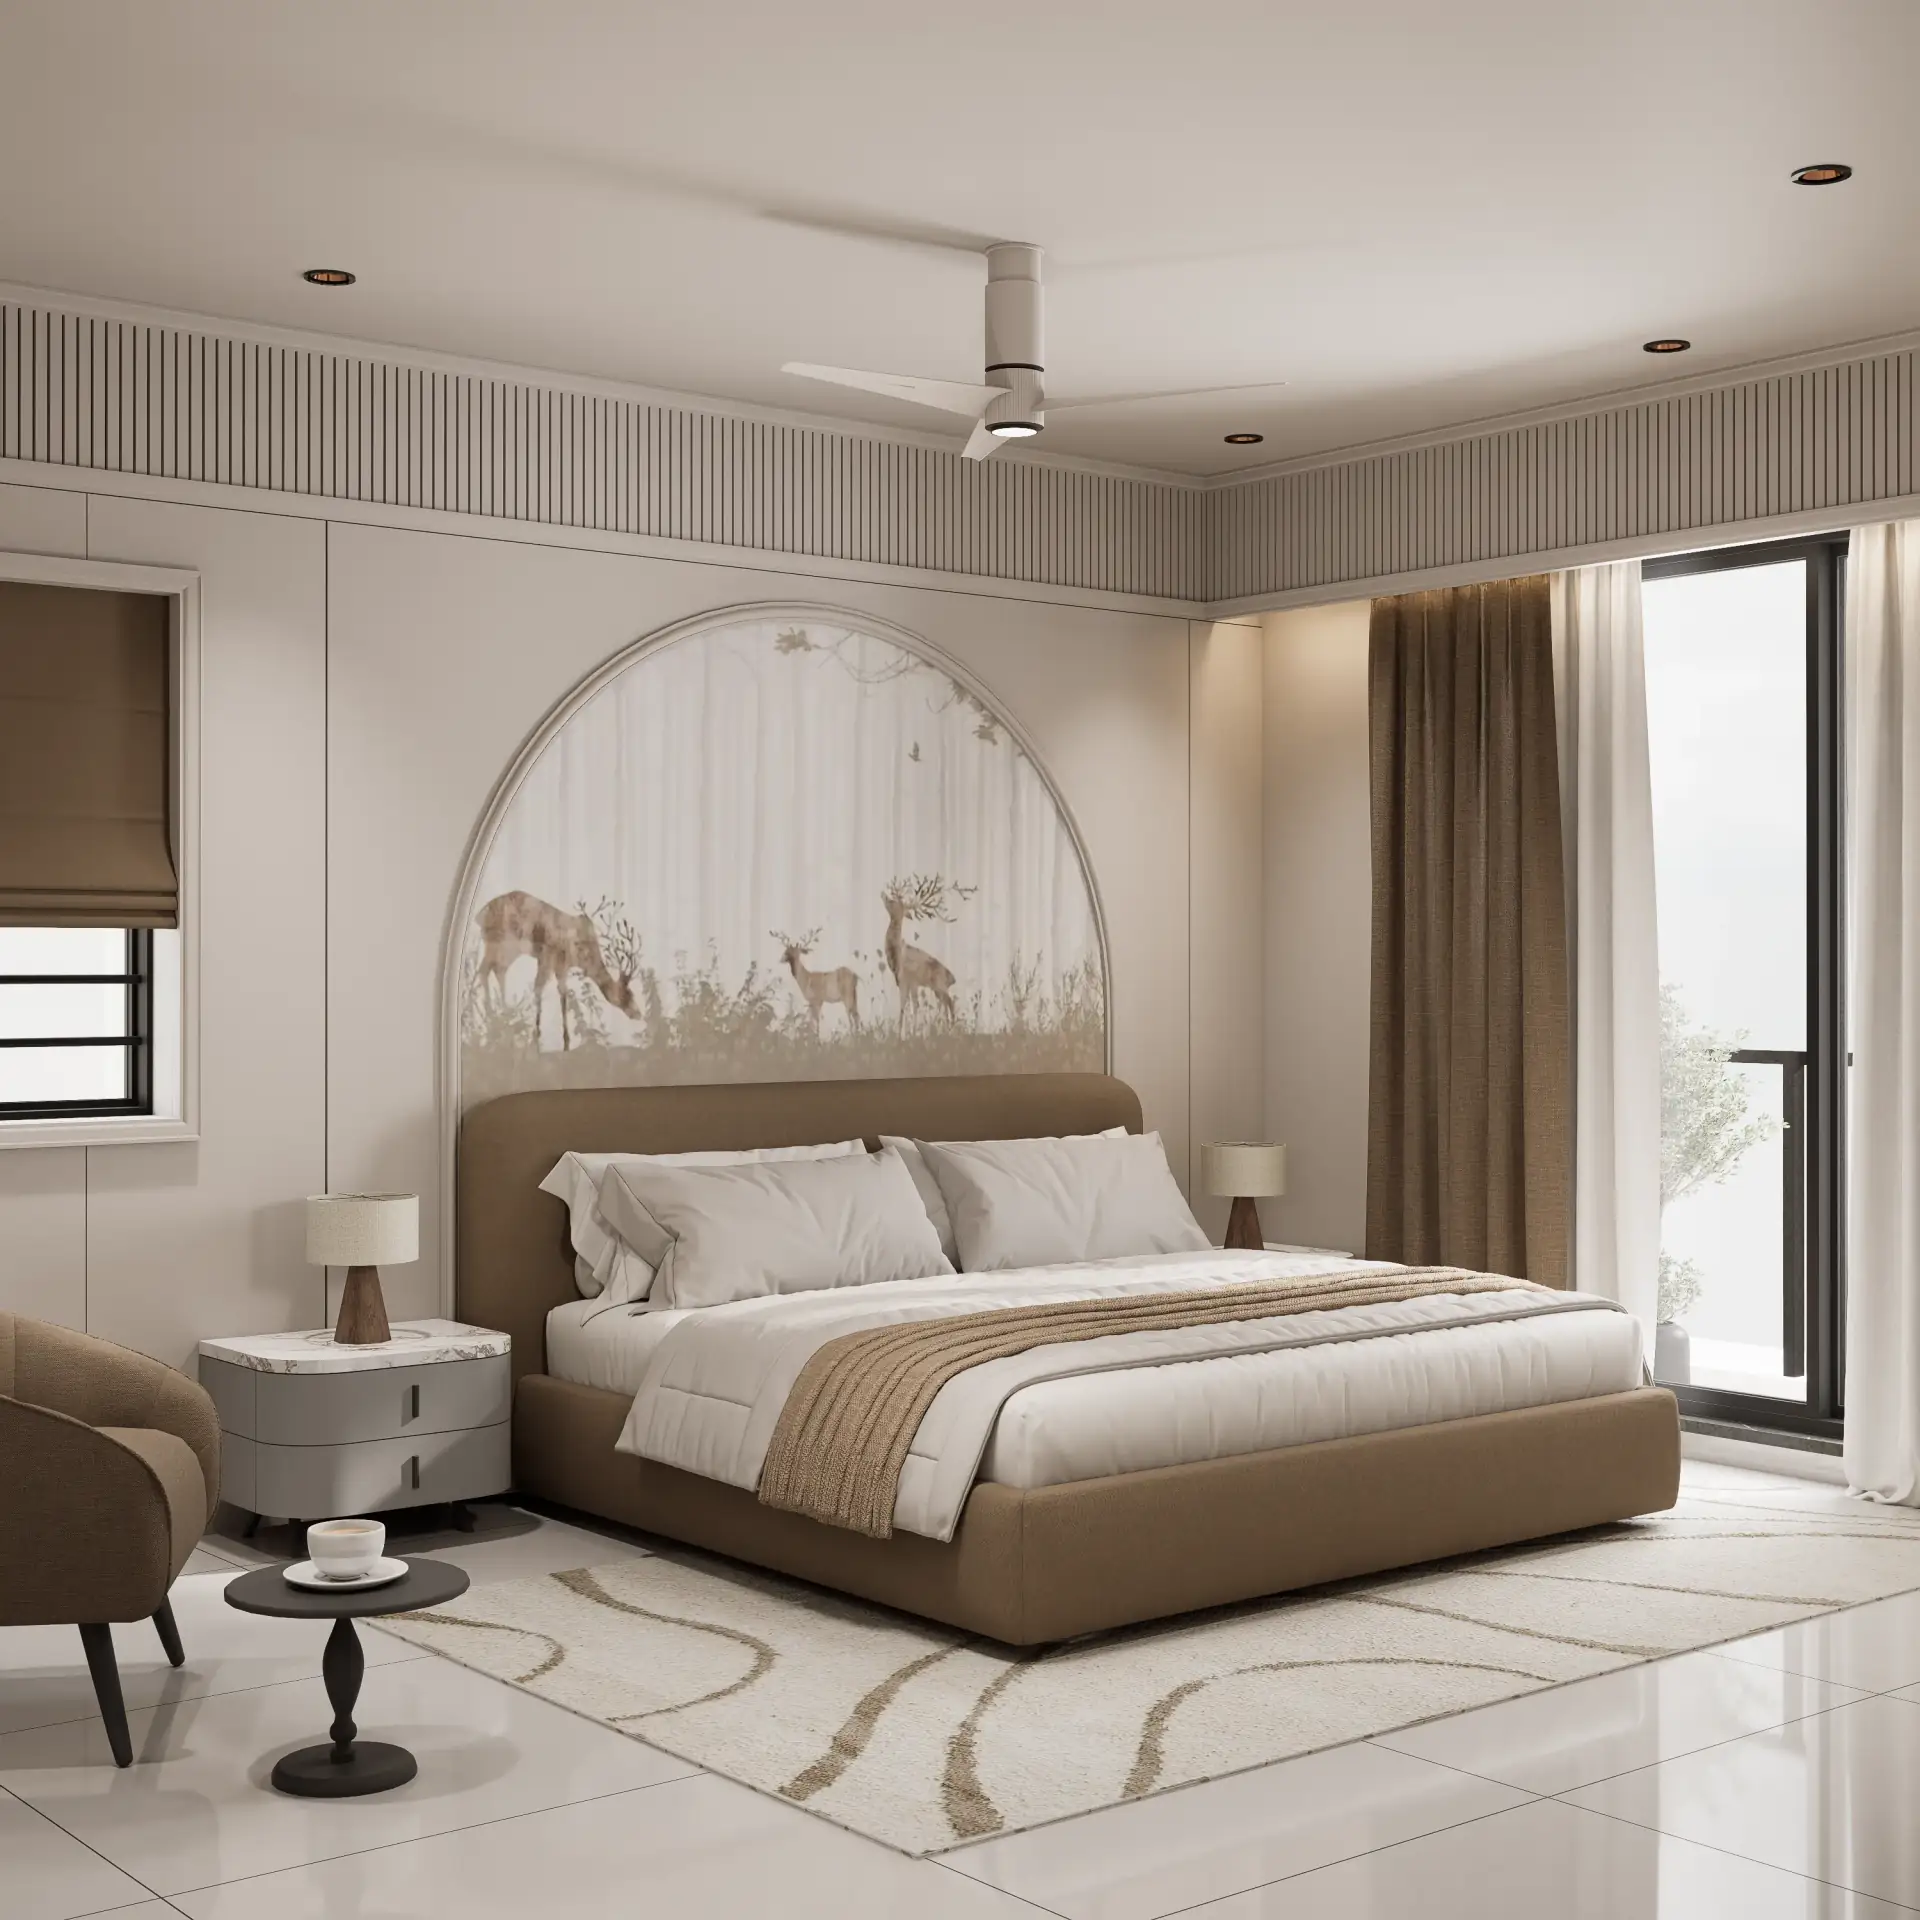
Financial institutions and private equity funds in the Rajkot-Morbi belt reject or undervalue up to 35% of real estate proposals due to spatial ambiguity in architectural submissions. Lenders and underwriters cannot accurately assess the valuation, marketability, or structural viability of premium specifications from flat CAD drawings or basic 2D elevations. When developers present projects featuring complex double-height cantilevers, massive 3200x1600mm vitrified slab cladding, or intricate curtain wall systems, the lack of visual clarity translates directly to financial risk, resulting in delayed loan approvals, higher interest rates, or outright capital rejection.
The Capital Bottleneck: Why 2D Blueprints Fail to Secure Non-Banking Financial Company (NBFC) Approvals
Traditional blueprints fail to convey the physical scale and material authenticity required by modern risk assessors. For a high-density development like Twin Tower in Rajkot, or a high-end residential complex like Silver Heights in Morbi, the difference between standard plaster finishes and premium textured surfaces represents millions of rupees in projected valuation. When underwriters review a funding proposal, they calculate risk based on the exit velocity of the inventory. If they cannot visualize the final aesthetic appeal, they default to conservative, low-tier valuations. This valuation gap forces developers to inject more equity or halt construction before the plinth level is completed.
Ray-Tracing and Lux Calculations: The Physics of Verifiable Architectural Renders
To overcome this financial bottleneck, our studio utilizes advanced physical camera exposure values (EV) and bidirectional scattering distribution functions (BSDF) to generate mathematically accurate digital twins. We do not paint pixels; we simulate light transport. For the exterior and interior elevation designs of Sthapatya, we mapped the exact solar pathing of the 22.3-degree north latitude of the Rajkot region. This allowed us to demonstrate to institutional investors how natural light interacts with low-E glass facades throughout the year, minimizing artificial cooling costs.
The technical rendering workflow consists of five distinct phases:
- Geometry Optimization: Importing high-fidelity CAD files and rebuilding structural elements with 12mm alignment margins to prevent overlapping faces and light leaks.
- Material Calibration: Applying physically based rendering (PBR) materials with accurate diffuse, reflection, and roughness maps. For instance, when rendering the premium living spaces in Flora 11, we used real-world glossiness values of polished Italian marble.
- Lighting Simulation: Utilizing realistic photometric data (IES files) from lighting manufacturers to match 1200lm downlights at 3000K, ensuring the night renders match the actual electrical layouts.
- Render Passes: Exporting separate passes for diffuse, reflection, refraction, ambient occlusion, and depth maps at 8K resolution to allow precise post-production control.
- Noise Reduction: Applying machine-learning-driven denoisers to maintain crisp textures without blurring structural edges.
By presenting an absolute visual truth backed by real-world physics, developers can show lenders exactly where every rupee of construction finance is being allocated, driving up loan-to-cost (LTC) ratios.
Real-Time Engines Versus Offline Pathtraced Frame Delivery
During the design development of Golden Heights, we faced a choice: utilize real-time game engine technology for interactive walkthroughs or rely on offline path-traced rendering engines. Real-time engines offer immediate navigation but compromise on indirect light bouncing and sub-surface scattering of premium materials. Lenders are highly sensitive to artificial-looking materials; a plastic-looking marble floor can undermine the perceived value of an entire luxury apartment block. We opted for offline path-traced rendering. Although this increased initial image generation times, the hyper-accurate light calculations and realistic material depth successfully secured the valuation approvals where real-time approximations failed.
The Failure of Procedural Textures on Large-Format Facades in Flora 11
In the early visualization phases of the Flora 11 living rooms in Morbi, we attempted to use procedural marble texturing to save memory and reduce render times from 5 hours to 45 minutes per frame. It was a failure. The lack of natural vein variation and repeating patterns looked artificial under 4000K overhead lighting simulations, which raised flags during a preliminary investor review. The artificial appearance made the space look cheap, contradicting the premium pricing model of the project. We discarded procedural maps and moved to 1:1 high-resolution scans of actual 3200x1600mm vitrified slabs, manually matching the book-match patterns. This increased render times back to 3.5 hours per frame but secured the aesthetic credibility needed for funding.
Hardware Thresholds and the Reality of Masonry Discrepancies on Site
While 3D visualization services provide unparalleled clarity, they are limited by the delta between digital perfection and on-site execution. A render can show a perfect 2mm grout line on a 12-meter high elevation for a modern Office Design project, but if local masonry work has a 15mm tolerance deviation, the physical building will not match the visualization. Furthermore, high-fidelity path tracing requires massive compute power. Projects with over 50 million polygons require dedicated render farms; local workstation limitations can delay emergency design revisions if the structural wiring layout is changed mid-way. Developers must understand that 3D renders are a tool for alignment, not a substitute for rigorous on-site quality control.
Standardizing Your Next Funding Proposal with Craft Design Studio
To implement these technical standards in your next commercial or premium residential development in Rajkot or Morbi, prepare your DWG files and material schedule. Contact Craft - The Design Studio at our Rajkot or Morbi offices to initiate a structured visualization sprint. We deliver lender-ready, high-fidelity visual assets within 14 working days of receiving final structural layouts, helping you secure capital without delay.
