
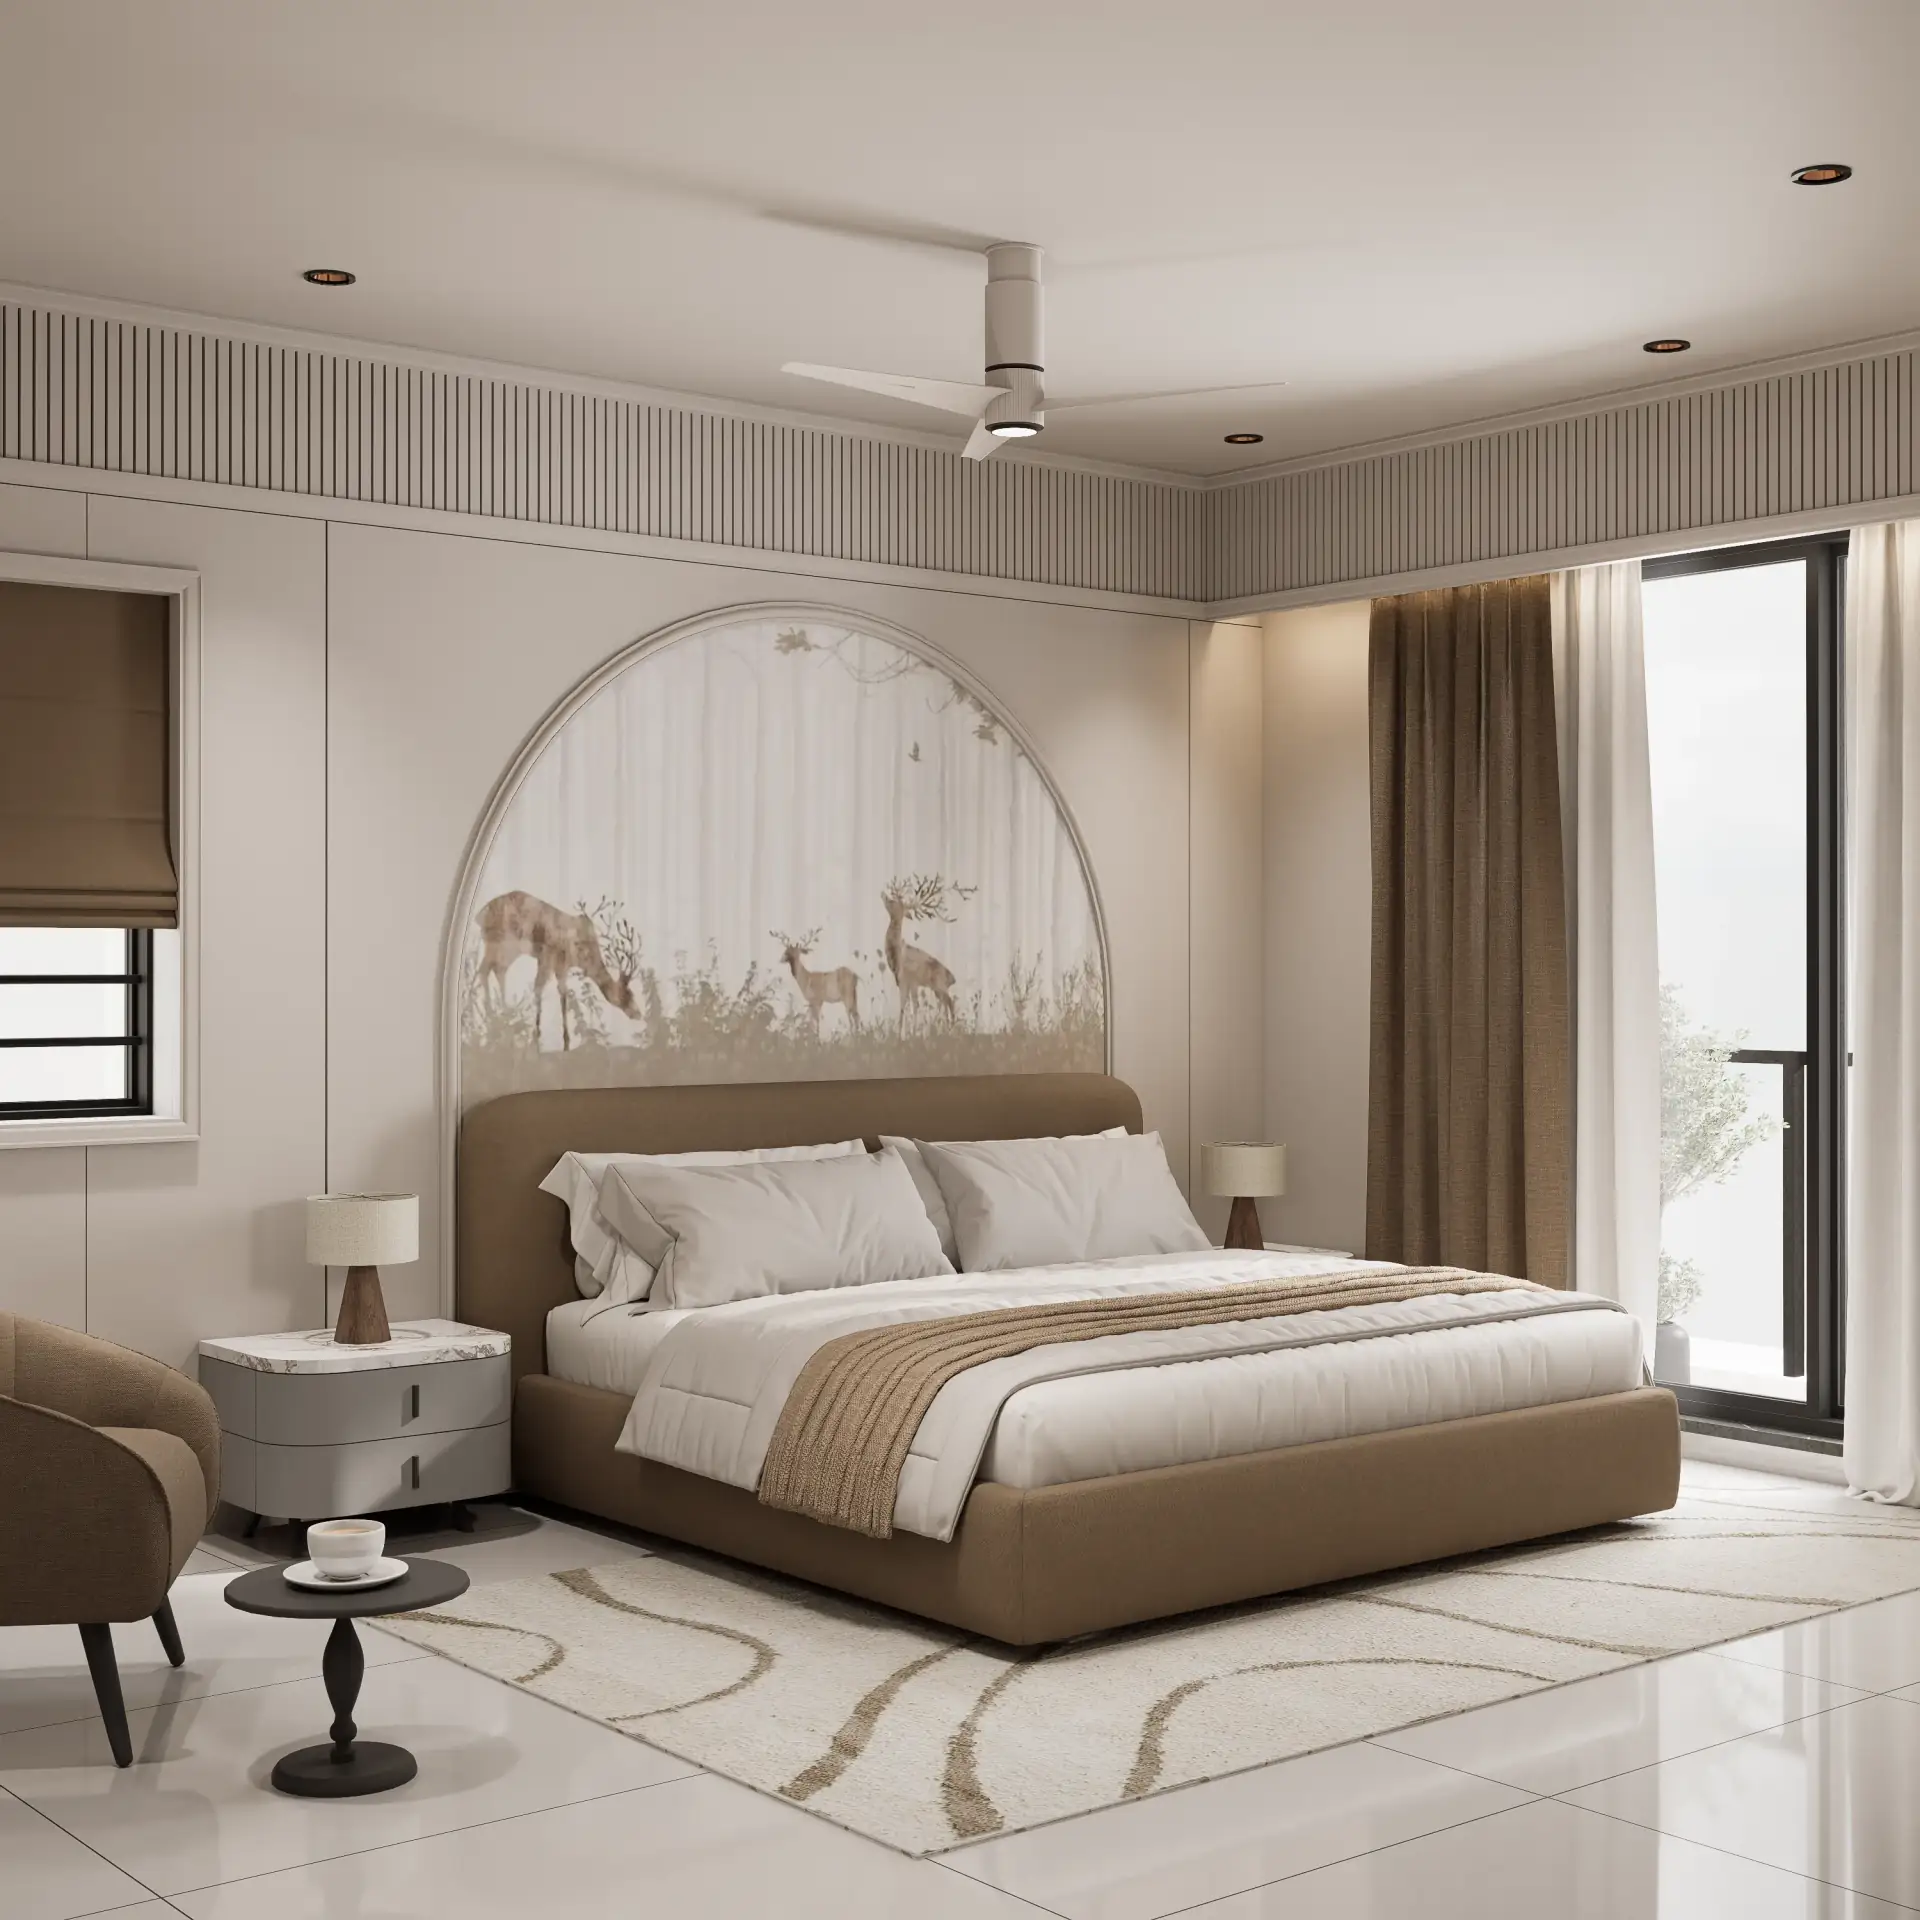
Static two-dimensional renders and isolated floor plans fail to communicate the volumetric reality of premium architectural spaces. In high-end developments across Rajkot and Morbi, buyers cannot accurately perceive spatial transitions, causing a misalignment between pre-sale expectations and post-construction physical realities. This spatial comprehension gap directly delays the sales cycles of premium residential and commercial projects by up to 35% because buyers struggle to visualize how light, volume, and materials interact over time.
Static Renders Obscure Spatial Scale in High-End Developments
A single-angle render of a living room in our Flora 11 project or a static exterior view of the Twin Tower development provides an idealized snapshot but conceals the kinetic experience of moving through the space. Static imagery cannot show how a 1200mm wide corridor opens into a double-height volume, nor can it depict how afternoon sunlight filters through a custom metal screen at 4:00 PM. This limitation forces developers to rely on hyperbole rather than visual proof. By replacing static images with a highly controlled 3D walkthrough animation Rajkot real estate developers can demonstrate the exact spatial relationships, ceiling heights, and circulation paths before breaking ground.
The Multi-Pass Rendering Pipeline: How Photorealistic Animation is Constructed
Producing a mathematically accurate walkthrough requires a strict, multi-stage visualization pipeline. We build geometry to a tolerance of 1mm, importing precise CAD layouts directly into our modeling environment. For projects like Silver Heights, we map actual material properties to the surfaces—ensuring that a 3200x1600mm vitrified slab reflects light based on its specific glossiness index (typically 0.92 for polished finishes).
The technical rendering process involves several distinct steps:
- Global Illumination (GI): We utilize path-tracing algorithms with up to 16 light bounces to calculate how indirect light bounces off Italian marble floors onto matte-finished veneer walls.
- Render Passes: Each frame is split into multiple passes, including Diffuse, Reflection, Refraction, Ambient Occlusion, and Z-Depth. This allows our compositing team to fine-tune the contrast and depth of field without re-rendering the entire sequence.
- Optimization: By optimizing polygon counts on high-frequency assets (such as custom furniture in our Office Design projects) and using proxy systems for interior foliage, we reduced average frame render times from 42 minutes to 9 minutes on our local 128-core render node.
Why We Choose Non-Interactive Cinematic Paths Over Real-Time Unreal Engine Deployments
When developing the visualization strategy for Golden Heights, we evaluated two distinct approaches: interactive real-time environments (using Unreal Engine 5) and pre-rendered cinematic walkthroughs. While real-time engines allow users to walk freely using a controller, they require massive compromises in material fidelity and lighting accuracy. To maintain a stable 60 frames per second in real-time, global illumination must be baked or simplified, which flattens the appearance of complex textures and distorts glass refractions.
By choosing pre-rendered cinematic paths, we prioritize absolute visual fidelity. Every frame is computed with full ray-tracing precision, ensuring that the metallic sheen on kitchen fixtures and the grain of natural wood veneers are represented with 100% accuracy. This approach guarantees that the final presentation looks identical on a 4K marketing screen as it does in our studio.
Failing Early: The Pitfalls of GPU-Accelerated Denoisers in High-Frequency Geometry
During the early visualization phases of the Sthapatya residential project, we attempted to accelerate our production timeline by utilizing GPU-accelerated denoisers (specifically NVIDIA OptiX) to clean up draft renders. While this worked efficiently for static test frames, the denoiser introduced severe temporal flickering when applied to animated sequences. The algorithm could not maintain consistency between consecutive frames, causing high-frequency textures—such as textured plaster walls and fine metal mesh screens—to warp and "swim" across the screen during camera movement.
To resolve this, we abandoned automated GPU denoising for our final production passes. Instead, we increased the base sample rate per pixel by 300% and utilized CPU-based path-tracing. This adjustment extended our total rendering timeline by 4 days but eliminated all temporal artifacts, delivering a clean, stable sequence suitable for high-resolution projection.
The Hard Limits of Cinematic Walkthroughs: Hardware, Prep Time, and Budget Thresholds
A professional 3D walkthrough animation is not an instantaneous marketing tool; it has strict technical and financial limits. First, the rendering math is unforgiving. A 60-second animation at 30 frames per second requires 1,800 individual frames. If a single frame takes 10 minutes to render, a single workstation would require 300 continuous hours of computing time. This necessitates access to dedicated render farms, which increases production costs.
Second, the project must be structurally locked. Any change to the architectural floor plan, structural column placement, or window dimensions midway through the animation process invalidates the camera paths and requires a complete re-render of the affected sequences. Therefore, we do not initiate keyframing until the developer has signed off on 100% of the material and structural specifications.
Implementing Cinematic Visuals for Your Next Rajkot Project
To integrate high-fidelity animations into your marketing workflow, we recommend initiating the visualization process during the final design approval phase. Our team at Craft - The Design Studio manages the entire pipeline from CAD optimization and material mapping to camera direction and final compositing. Contact our studio in Morbi or Rajkot to review our active render queue and schedule a technical consultation for your upcoming residential or commercial development.