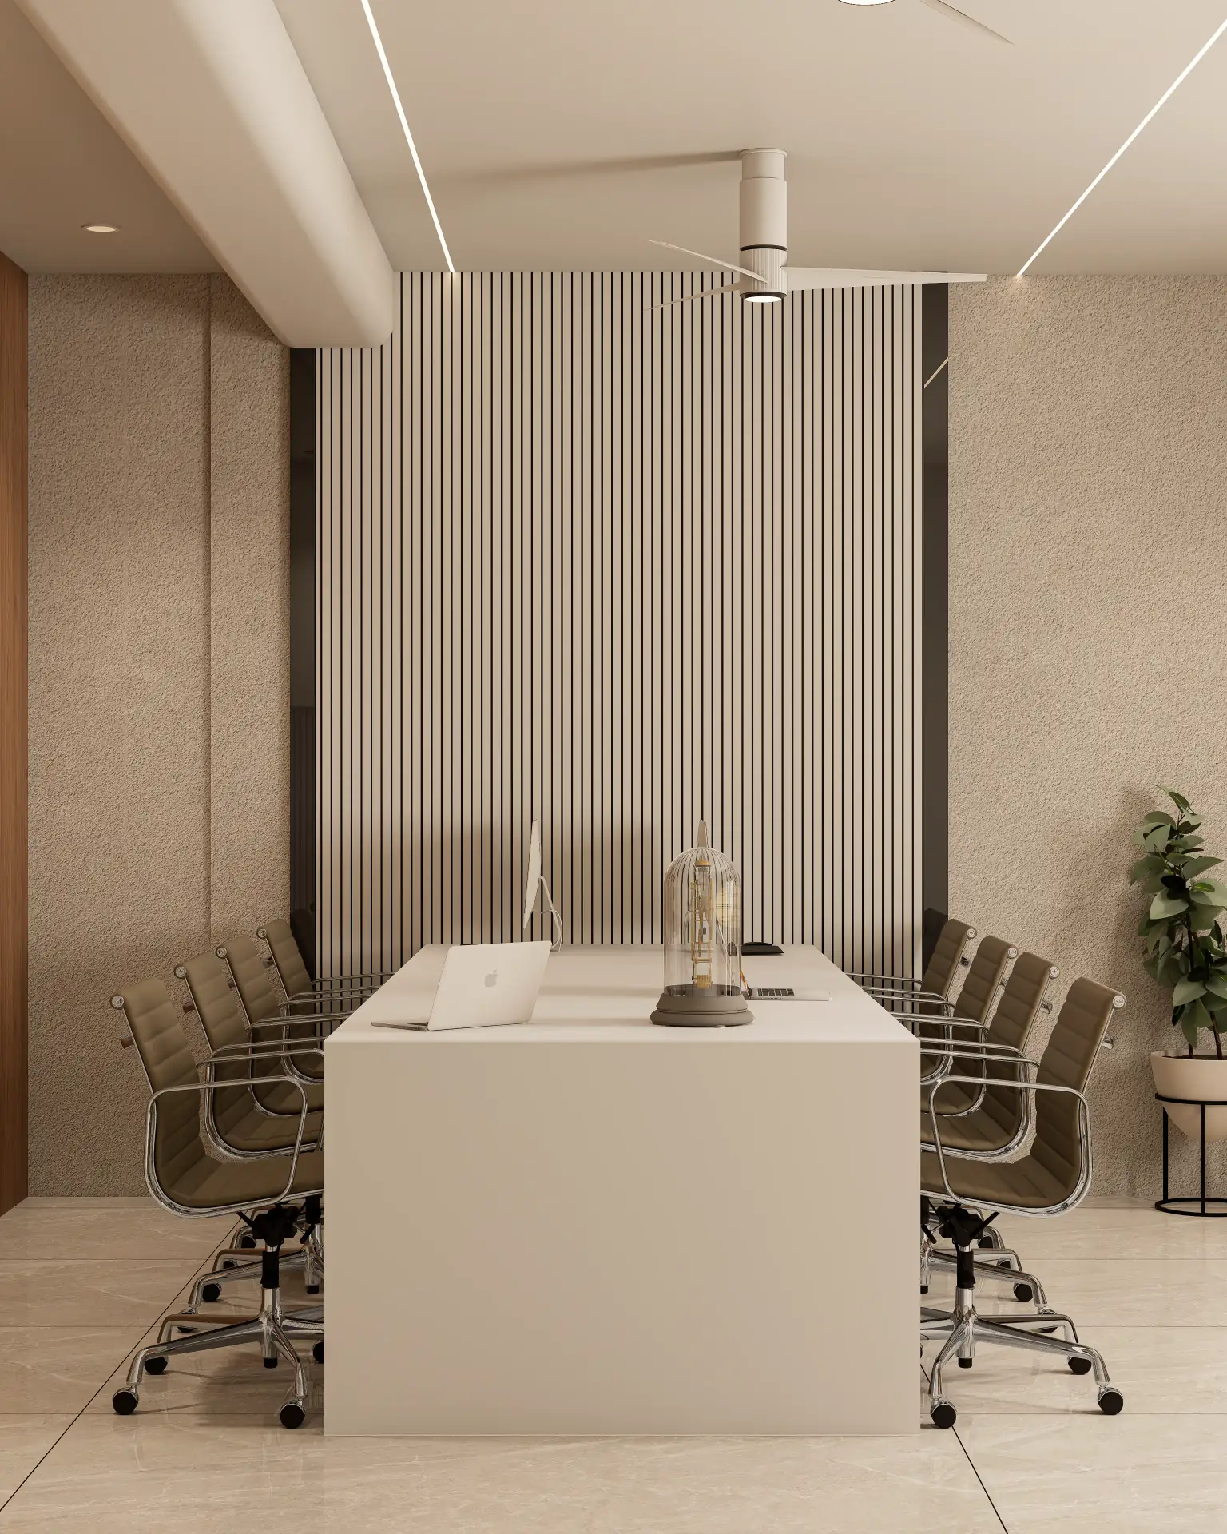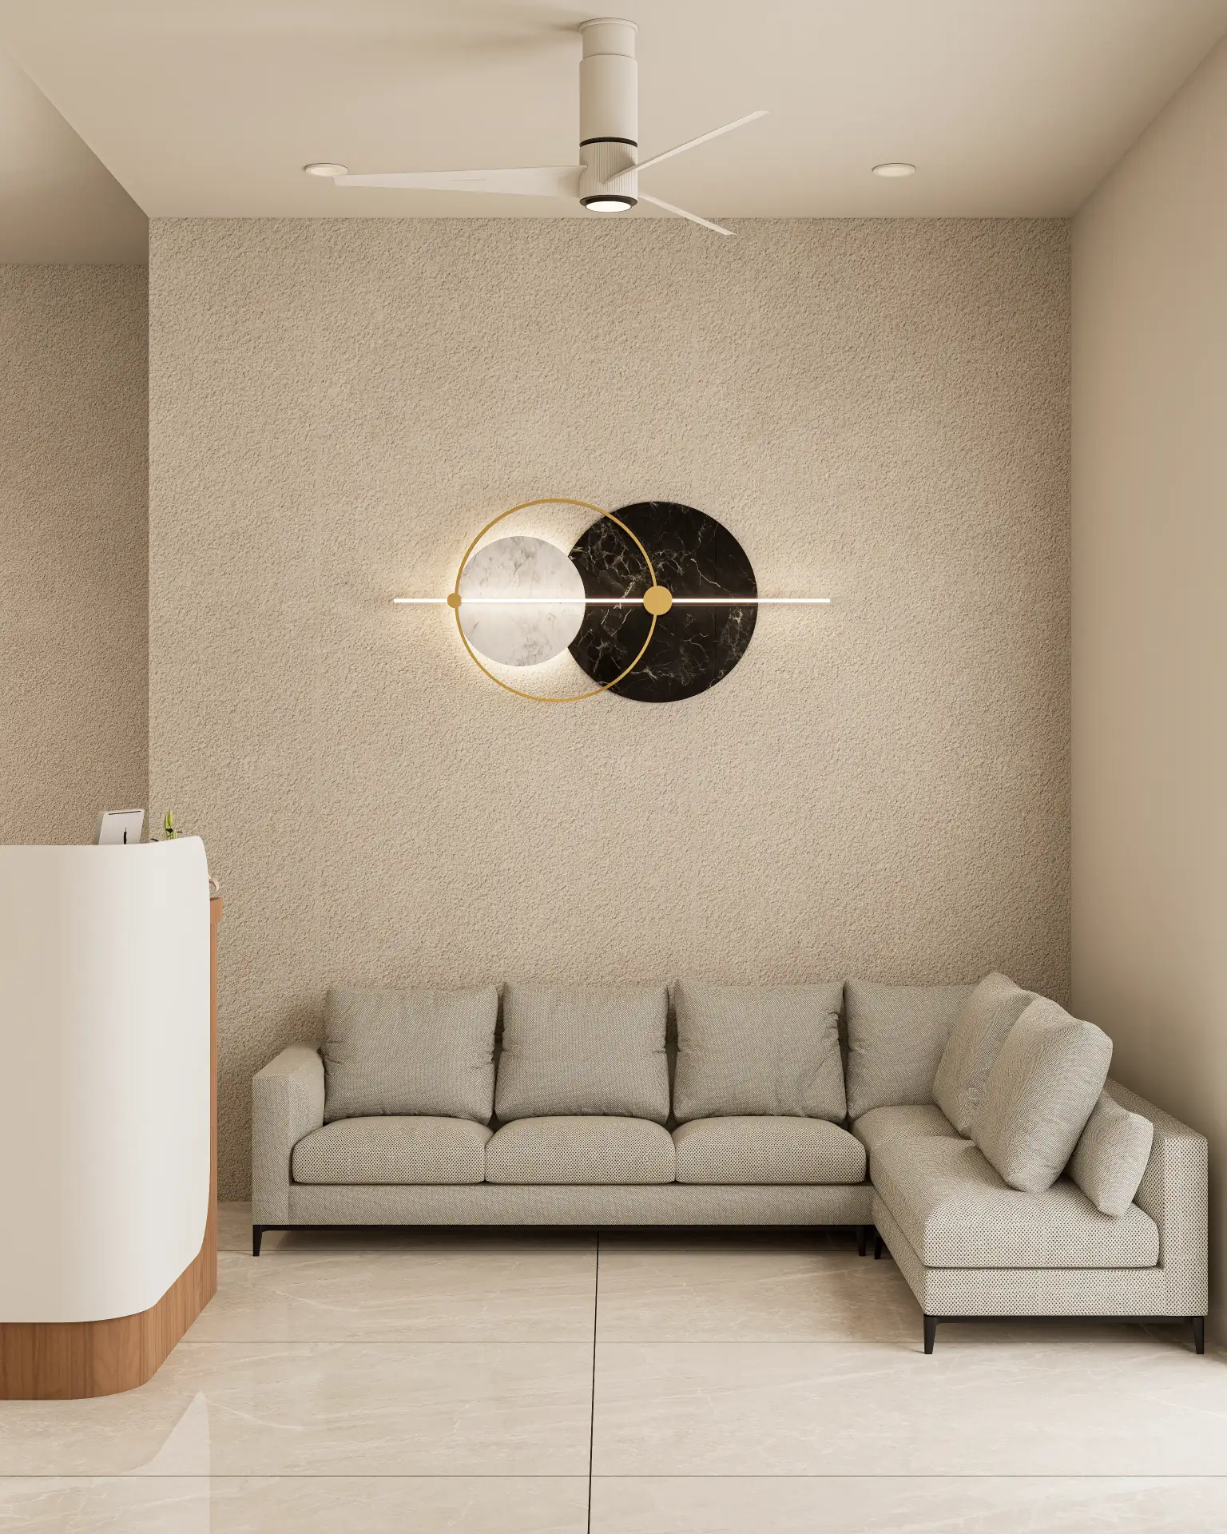
The fundamental flaw in current ceramic tile display methodology is its inability to translate a flat surface into a three-dimensional, lived experience. Clients, particularly premium homeowners and developers in markets like Morbi and Rajkot, struggle to visualize how a 3200x1600mm vitrified slab will integrate into a 4m x 6m living room, or how a specific grout line (e.g., 1.5mm vs. 3mm) impacts the perceived continuity of a floor. The typical showroom, replete with static panel displays and isolated samples, creates a significant cognitive gap between product and application, leading to suboptimal design decisions and client dissatisfaction.
The Spatial Disconnect of Flat Displays and the Need for Immersive Vignettes
The core problem is one of spatial perception. A 600x600mm sample, viewed in isolation, provides no context for its behavior across a 50 square meter floor area. This issue intensifies with large-format porcelain slabs (e.g., 1200x2400mm, 1600x3200mm) where the sheer scale dictates an entirely different approach to jointing, pattern matching, and light reflection. Traditional displays fail to account for ambient light interaction, the subtle variations in glaze reflectivity, or the perceived texture under different lumen outputs. This leads to a significant rendering conflict: the client's mental image, formed by a small sample, rarely aligns with the installed reality. For our projects like Golden Heights and Silver Heights in Morbi, where material choice is paramount, this visualization gap directly impacts client confidence and final aesthetic fidelity.
Designing Experiential Realities: Methodology for True Ceramic Immersion
Our approach involves crafting fully realized, scale-accurate architectural vignettes that simulate authentic living or commercial spaces. This is not merely about displaying tiles; it's about showcasing the ceramic material as an integral component of a designed environment. Each vignette, whether it's a 4m x 5m living room section or a 2.5m x 3.5m master bathroom, is meticulously detailed to specific architectural standards.
- Dimensionally Accurate Environments: We construct partial rooms with precise ceiling heights (typically 2.9m-3.2m), wall lengths, and window openings. This allows for accurate assessment of slab cuts, grout line continuity, and the impact of the material on overall room proportions. For instance, showcasing a 1200x2400mm slab on a 3.5m wall reveals the necessary cuts and the resulting visual rhythm, an insight impossible with a static panel.
- Integrated Lighting Systems: Lighting is critical. Each vignette incorporates a layered lighting scheme mirroring real-world conditions. This includes recessed LED downlights (4000K, CRI >90, 800-1200 lumens), linear cove lighting (3000K, 600 lumens/meter), and simulated natural light sources. The interplay of light bouncing off matte, polished, or textured surfaces (e.g., R10 anti-slip finishes) is demonstrated, revealing how a particular ceramic changes character throughout the day.
- Material Layering and Detailing: Beyond the ceramic, we integrate complementary materials—actual wood flooring, natural stone countertops, metal accents, and precise skirting details. This holistic approach, similar to our detailed renders for Flora 11 and Sthapatya, allows clients to understand the full material palette and how the ceramic interacts within it. Grout lines are installed with specific widths (e.g., 1.5mm, 2mm, 3mm) to demonstrate their visual impact on large surfaces.
- Advanced Digital Pre-visualization: Before physical construction, every vignette is rendered using 3ds Max with V-Ray or Corona Renderer. This involves physically accurate material shaders, precise light path tracing, and global illumination calculations. We can simulate various daylight conditions (e.g., morning sun, overcast sky) and artificial lighting setups, providing photorealistic previews that inform the physical build. This digital twin approach reduces costly rework and ensures the physical experience center aligns perfectly with the intended design language.
The Strategic Trade-Off: Depth of Experience Over Breadth of Display
The primary trade-off in designing bespoke ceramic experience centers is the deliberate reduction in the sheer volume of SKUs displayed in favor of a deeper, more realistic engagement with a curated selection. A traditional showroom might attempt to showcase hundreds of tile variations on pull-out panels, sacrificing contextual relevance for inventory breadth. Our decision prioritizes quality of experience. By focusing on 8-10 meticulously designed vignettes within a 2000 sq ft space, we accept that not every single product variant can be physically represented. This choice is justified by the profound impact a well-executed vignette has on a client's understanding and decision-making, particularly for high-value projects like the corporate Office Design and residential Twin Tower projects in Morbi, where material specification is a critical investment.
The alternative—a larger space with more traditional displays—offers superficial choice but fails to convey the critical aspects of scale, light interaction, and material synergy. While it might appear to offer more options, it ultimately provides less clarity, leading to design ambiguity and potential post-installation disappointment. We advocate for fewer, but more impactful, demonstrations.
Initial Failures: The Limitations of Simplified Mock-ups
Early iterations in developing experiential displays involved simpler, smaller mock-ups, typically 2m x 2m wall sections with basic overhead lighting. These attempts, while a step beyond flat panels, proved insufficient. They failed to convey the true grandeur of large-format slabs, often cutting them to fit, which distorted the perceived pattern and jointing. The limited wall height (e.g., 2.4m) did not allow for realistic ceiling integration or the accurate demonstration of floor-to-ceiling applications common in luxury residences. Crucially, the generic lighting setups lacked the nuance to highlight texture, sheen, or the subtle color shifts under varying illumination. These simplified mock-ups could not replicate the immersive quality achieved in our visualizations for projects like Flora 11, where every surface and light source is meticulously considered. We learned that the investment in full-scale, architecturally complete vignettes, despite the higher cost, is essential for authentic representation.
Known Limitations: Investment Thresholds and Spatial Requirements
Implementing a bespoke ceramic experience center demands a significant initial investment in design, construction, and high-fidelity material procurement. This is not a low-budget undertaking. A truly immersive center, complete with integrated lighting, complementary finishes, and professional installation, can cost upwards of 5,000 INR per square foot for the fit-out alone, excluding the real estate. Furthermore, these centers require substantial floor space. To effectively showcase 8-10 distinct, full-scale vignettes, a minimum area of 2000-3000 sq ft is typically required. This is a deliberate design choice that prioritizes experiential depth over SKU density. The operational maintenance also requires consistent attention to cleanliness and presentation, ensuring the displayed materials remain pristine and accurately represent their intended aesthetic. These are not passive showrooms; they are active design tools.
Engage Craft Design Studio for Your Next-Generation Experience Center
Elevating your ceramic brand beyond mere product display requires a strategic shift towards immersive, experiential design. Craft Design Studio, based in Morbi and Rajkot, specializes in creating bespoke ceramic experience centers that address the critical visualization gaps faced by premium homeowners, builders, and real estate developers. If your goal is to showcase the true potential of your ceramic products within a context that resonates with world-class design standards, we invite you to connect with our team. We offer comprehensive design and visualization services, leveraging our expertise in architectural detailing and advanced rendering techniques to transform your showroom into a compelling design destination. Contact us to discuss how a bespoke ceramic experience center can redefine your brand's presence in the global market.