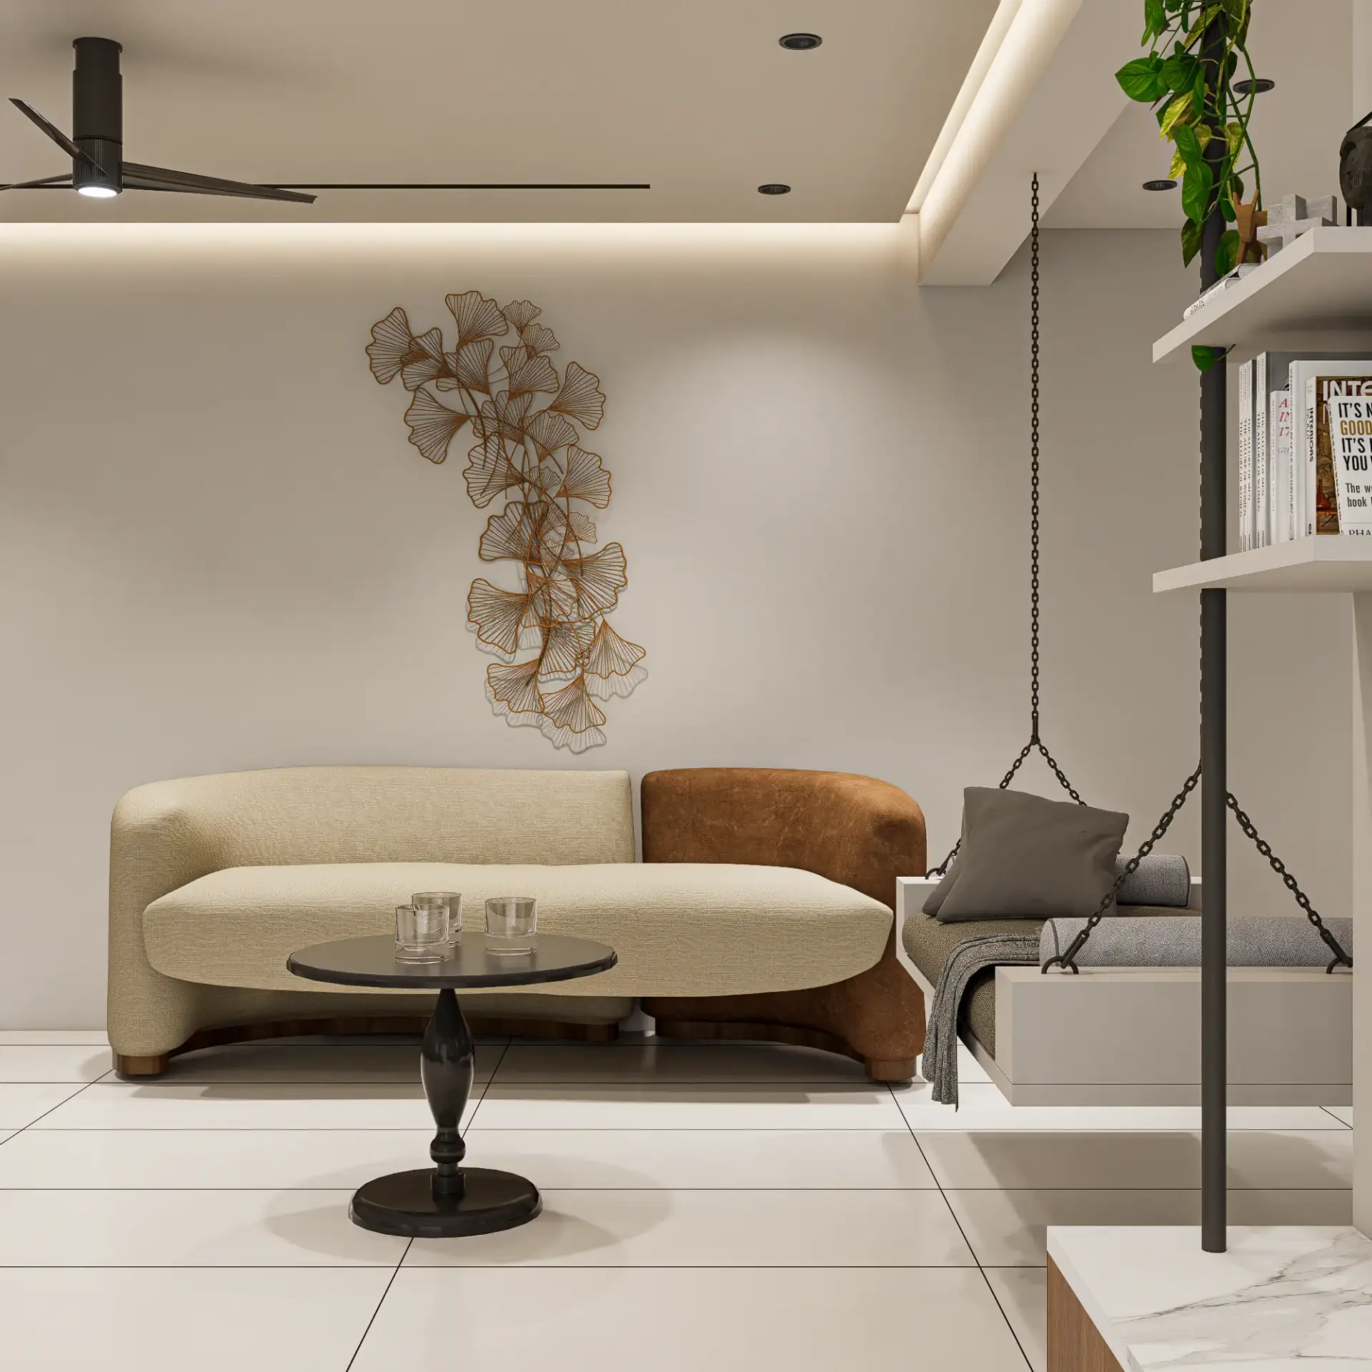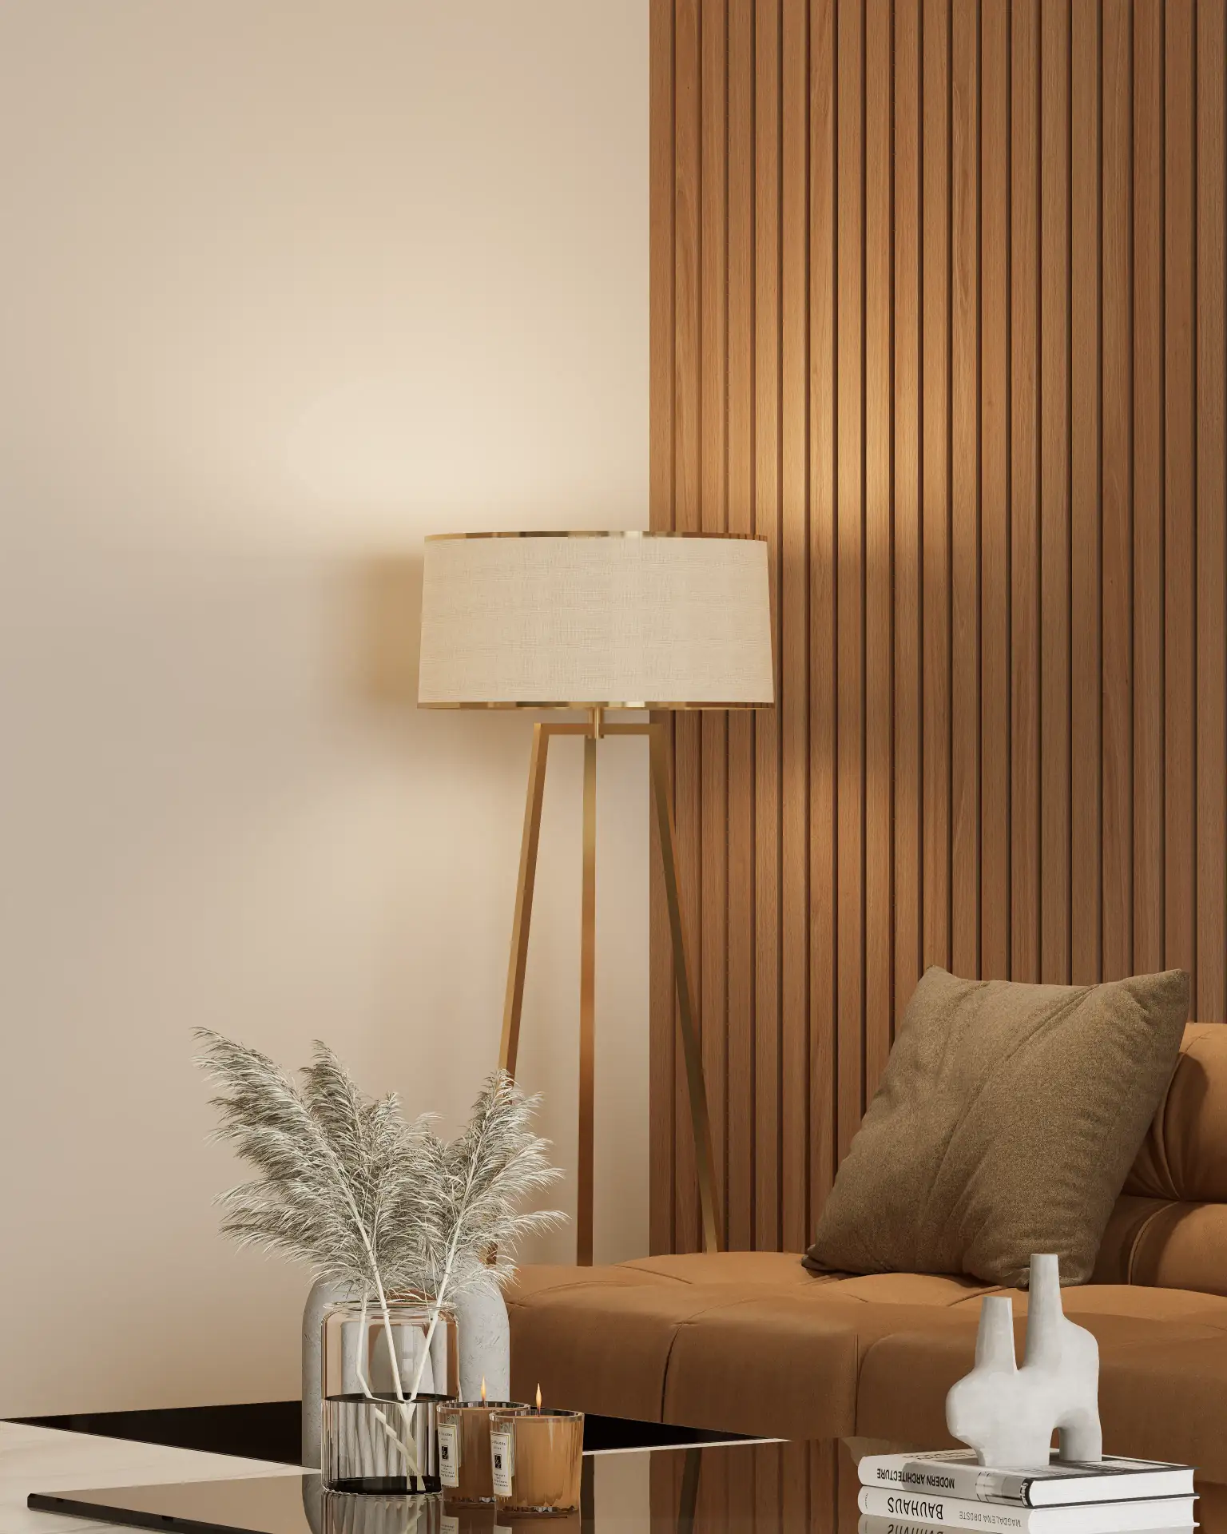
The inherent challenge for Morbi's sprawling tile, sanitaryware, and ceramic showrooms lies not in the sheer volume or quality of their products, but in the archaic methods often employed to convey their true spatial impact and material integrity. A static photograph, even professionally captured, fundamentally fails to communicate the volumetric experience of a 3200x1600mm sintered porcelain slab installed across an entire wall, the subtle play of light on a matte finish, or the precise reflection of chrome fittings in a luxury bathroom setup. This disconnect between physical grandeur and two-dimensional representation leads directly to client indecision, misaligned expectations, and ultimately, lost sales opportunities in a market where precision and perception are paramount.
The Inadequacy of Static Presentation for Volumetric Scale
Morbi’s showrooms are not merely display areas; they are immersive environments designed to showcase the future of architectural surfaces and sanitary innovation. Yet, traditional photography or even basic video tours struggle with the fundamental principles of perspective and light interaction required to articulate the experience. Consider the challenge of visualizing a complete residential project, such as the living room and bedroom designs we crafted for Flora 11 in Morbi, or the expansive penthouse spaces in Golden Heights. A client needs to walk through these spaces virtually, to understand the flow, the scale of individual elements, and how various materials interact under different lighting conditions. Without a 3D walkthrough animation Morbi, the critical spatial relationships—the clearance around a freestanding bathtub, the visual weight of a large format tile wall, or the subtle shimmer of a polished vitrified floor—remain abstract concepts.
Mathematical Precision & The Physics of Visual Persuasion
Creating a truly convincing 3D walkthrough animation Morbi is not merely an artistic endeavor; it is a rigorous application of mathematical precision and advanced material physics. Every element, from the grout line to the glint on a faucet, must adhere to real-world physical laws to achieve photorealism.
- Geometric Accuracy & Scale: Our process begins with meticulously accurate 3D modeling. For large format tiles, this means precisely replicating dimensions like 3200x1600mm with a consistent 12mm thickness. The virtual camera's frustum and field of view (FOV) are calibrated to prevent perspective distortion, ensuring that a vast showroom space appears genuinely expansive, not merely stretched. This is critical when visualizing complex architectural forms, as seen in our work for Twin Tower, where maintaining accurate scale for both residential and commercial elements was paramount. The subtle 1.5mm epoxy grout gap between tiles is not an aesthetic choice alone; it's a technical requirement for thermal expansion and is rendered with exactitude, contributing to the overall visual integrity.
-
Light Physics & Material Interaction: This is where the true magic—and the science—happens. We simulate light interaction using Physically Based Rendering (PBR) workflows, which account for:
- Index of Refraction (IOR): Essential for transparent and translucent materials. Glass has an IOR of approximately 1.52, water 1.33, and highly polished porcelain often simulates an IOR around 1.56. Without accurate IOR values, water in a sanitaryware display would look like a solid blue mass, and glass shower enclosures would lack true transparency and distortion.
- Reflection Coefficients: We differentiate between specular (mirror-like) and diffuse (matte) reflections using roughness maps. A highly polished vitrified tile will exhibit strong specular highlights and clear reflections, while a matte ceramic will scatter light, creating a softer, more absorbent appearance. The Fresnel effect is also crucial, ensuring that reflections intensify at glancing angles, mimicking real-world observation.
- Subsurface Scattering (SSS): For materials like certain types of natural stone (e.g., onyx) or translucent ceramics, SSS simulates how light penetrates the surface, scatters internally, and exits at different points, lending a characteristic soft glow and depth.
- Global Illumination (GI) & Caustics: GI calculates how light bounces off surfaces, illuminating darker areas indirectly, creating realistic ambient lighting. Caustics simulate light focused by reflective or refractive surfaces, such as the intricate patterns cast by water or textured glass.
-
Illumination Accuracy: We don't just 'add lights'. We simulate real-world light sources. Natural daylight is modeled based on Morbi's geographical coordinates and time of day, utilizing D65 daylight spectrum. Artificial lighting, such as 4000K LED panels (ideal for general showroom illumination) or 2700K accent lights, is specified with accurate lumen output and beam angles. This ensures that the material's color and texture are perceived precisely as they would be on site.
-
Material Science in Digital Form: PBR textures are composed of multiple maps (albedo, metallic, roughness, normal, displacement) that digitally replicate the physical properties of materials. This allows us to accurately portray the subtle texture of a wood-look tile, the metallic sheen of a chrome faucet, or the granular depth of a sintered stone. For projects like Silver Heights, where luxury apartment interiors demand impeccable material fidelity, this level of detail is non-negotiable.
Structural Imperatives & The Truth of Material Trade-Offs
The integrity of a 3D walkthrough animation Morbi is directly tied to the understanding and accurate portrayal of structural considerations and material performance. Our visualizations account for the foundational elements that dictate the final aesthetic and functional outcome.
-
Substrate Preparation: For large format tiles, a perfectly level substrate is not optional; it is mandatory. We understand that a traditional cement mortar bed, while cost-effective, often introduces minor undulations. Self-leveling compounds, though more expensive, provide a superior base, ensuring a maximum deviation of 2mm over 3 meters. Any deviation beyond this results in lippage, an unsightly height difference between adjacent tiles, which a precise walkthrough will reveal and, more importantly, prevent by informing design choices.
-
Display Framing: Within massive showrooms, intricate display structures are common. We evaluate the trade-offs: lightweight, precise steel framing offers superior structural integrity and allows for thinner profiles, enhancing the visual lightness of a display, though at a higher cost. Traditional wood framing, while more economical, can be prone to warping and requires more substantial cross-sections, potentially impacting the sleekness of a design. Our renderings for projects like the Office Design experience center meticulously detail these structural frameworks, ensuring the visual integrity of the final display.
-
Material Alternatives & Performance: The choice between Italian Marble and Sintered Porcelain, for instance, is not just aesthetic. Sintered porcelain, typically available in 6mm or 12mm thickness, boasts a Mohs hardness of 6-7, offering superior scratch, stain, and chemical resistance compared to natural marble, which is softer and more porous. Our animations can highlight these differences, demonstrating the consistent pattern and robust nature of sintered porcelain versus the inherent variations and delicate beauty of natural stone. This comparison helps clients make informed decisions based on both visual appeal and long-term performance.
-
Plywood vs. Aluminum for Custom Units: For bespoke showroom display units, plywood offers versatility and cost-effectiveness but requires meticulous finishing. Aluminum profiles, conversely, provide a sleek, modern aesthetic with inherent precision and durability, often with an anodized finish that requires less maintenance but comes at a higher initial investment. Visualizing these options side-by-side in a walkthrough allows clients to grasp the qualitative differences.
Lessons from Prototypes & The Cost of Trial-and-Error
Our journey at Craft - The Design Studio has been one of continuous refinement, learning invaluable lessons from iterative design and occasional missteps. These experiences underscore why a 3D walkthrough animation Morbi is not a luxury, but a necessity.
-
Early Renderings & Spatial Perception: In the initial stages of Flora 11, our first-pass renderings for the living room and bedroom, while technically accurate in modeling, inadvertently made the spaces feel confined. The camera's default FOV was too narrow, failing to capture the intended spaciousness. We learned to meticulously calibrate camera settings, adjusting FOV and perspective correction to accurately represent the volumetric scale, ensuring the client truly felt the room's generous proportions.
-
Lighting Discrepancies & Dynamic Range: For Golden Heights, an early render of the penthouse interior struggled with the harsh afternoon sun. What looked acceptable in static images became glaringly apparent in an animated walkthrough: blown-out highlights near windows and deep, unrealistic shadows elsewhere. This necessitated a deep dive into dynamic range mapping and exposure controls, simulating the human eye’s ability to adapt to varying light levels, ultimately producing a more balanced and natural illumination.
-
Material Mismatch in Large Formats: During the design phase for the Office Design corporate experience center, a specific wall cladding material was approved based on a small physical sample. However, when integrated into a large surface in the 3D walkthrough animation Morbi, its reflective properties created an unexpected glare that was visually disruptive. The animation highlighted this issue pre-construction, allowing for a material change that saved significant costs and rework, proving the walkthrough's predictive power.
-
Tolerance Issues in Façade Design: For Sthapatya, an exterior elevation rendering initially presented perfectly orthogonal façade elements. Post-render, during a detailed site survey, a 10mm deviation over 5 meters was identified in a critical corner junction. While a minor civil inaccuracy, it would have impacted the precise alignment of cladding panels. The walkthrough allowed us to virtually 'test fit' the design against potential real-world imperfections, influencing the final construction detailing and preventing on-site compromises.
Non-Negotiable Tolerances & The Budgetary Floor
Achieving the hyper-realism and functional accuracy demanded by Morbi’s elite clientele requires adherence to stringent technical standards, both in visualization and in real-world construction. These are not merely suggestions; they are non-negotiable thresholds.
-
Floor Levelness: For large format tiles, the maximum permissible deviation is 2mm over 3 linear meters. Anything exceeding this will result in visible lippage and compromise the smooth, monolithic appearance desired. Our animations can accentuate such flaws if they exist in the design intent, driving precision in execution.
-
Wall Plumbness: Essential for seamless cabinetry integration and consistent tile alignment, the maximum deviation allowed is 3mm over 3 linear meters. Deviations impact visual symmetry and the precise fit of custom elements.
-
Grout Gap Consistency: For aesthetic continuity and structural integrity (allowing for thermal expansion), a consistent 1.5mm to 2mm epoxy grout line is critical for large format tiles. This seemingly minor detail significantly impacts the perceived quality.
-
Lighting Specifications: Accurate color temperature (e.g., 4000K for general illumination, 2700K for warm accents) and a Color Rendering Index (CRI) greater than 90 are paramount. These metrics ensure that materials are depicted with their true colors and textures, avoiding visual misrepresentation.
-
Budget Thresholds for Fidelity: A high-fidelity 3D walkthrough animation Morbi for a substantial showroom (e.g., 10,000 sq ft) typically starts at a budget threshold of ₹2,500 per square foot for the visualization services alone. This figure accounts for the extensive modeling of complex material libraries, intricate lighting setups, sophisticated animation pathing, and multiple rendering passes required for true photorealism. Attempting to execute such a project below this threshold inevitably leads to compromises in material accuracy, lighting quality, animation fluidity, or overall detail, ultimately diminishing the value proposition.
Executing Vision with Craft - The Design Studio
At Craft - The Design Studio, with our offices strategically located in Morbi and Rajkot, Gujarat, we understand the unique demands of this market. Our process for delivering a world-class 3D walkthrough animation Morbi is meticulously structured, ensuring transparency and precision at every stage:
- Initial Consultation & Concept Development: We begin by understanding your showroom’s unique selling proposition, target audience, and specific material showcasing requirements. This phase involves deep dives into design intent and spatial planning.
- 3D Modeling & Material Selection: Our architects and 3D artists translate your vision into precise digital models, integrating your exact product specifications—from 3200x1600mm tiles to custom sanitaryware.
- Texturing & Lighting Design: This is where the science meets art. We apply PBR materials with accurate IOR, roughness, and metallic values, and implement sophisticated lighting setups (both natural and artificial) to simulate real-world conditions.
- Animation Pathing & Camera Choreography: Our team designs fluid, intuitive camera paths that guide the viewer through the showroom, highlighting key displays and architectural features, as demonstrated in our comprehensive visualizations for Twin Tower.
- High-Fidelity Rendering: Utilizing industry-leading rendering engines, we produce frames with unparalleled realism, capturing every detail from specular highlights to subtle shadows.
- Post-Production & Sound Design: The rendered frames are meticulously composited, color-graded, and enhanced with appropriate ambient soundscapes to create a truly immersive experience.
- Client Review Cycles: We integrate multiple review stages to ensure the animation perfectly aligns with your vision, making precise adjustments based on your feedback. Our work on luxury apartment interiors for Silver Heights involved extensive client collaboration to achieve the desired aesthetic and feel.
Our expertise, honed through projects like Flora 11, Golden Heights, Silver Heights, Office Design, Sthapatya, and Twin Tower, positions us uniquely to transform how Morbi’s showrooms present their future-forward products. We don't just create animations; we engineer immersive selling tools that bridge the gap between imagination and tangible reality. For a consultation on how a hyper-realistic 3D walkthrough animation Morbi can redefine your showroom's impact, contact Craft - The Design Studio today. Let us help you sell the future, today.