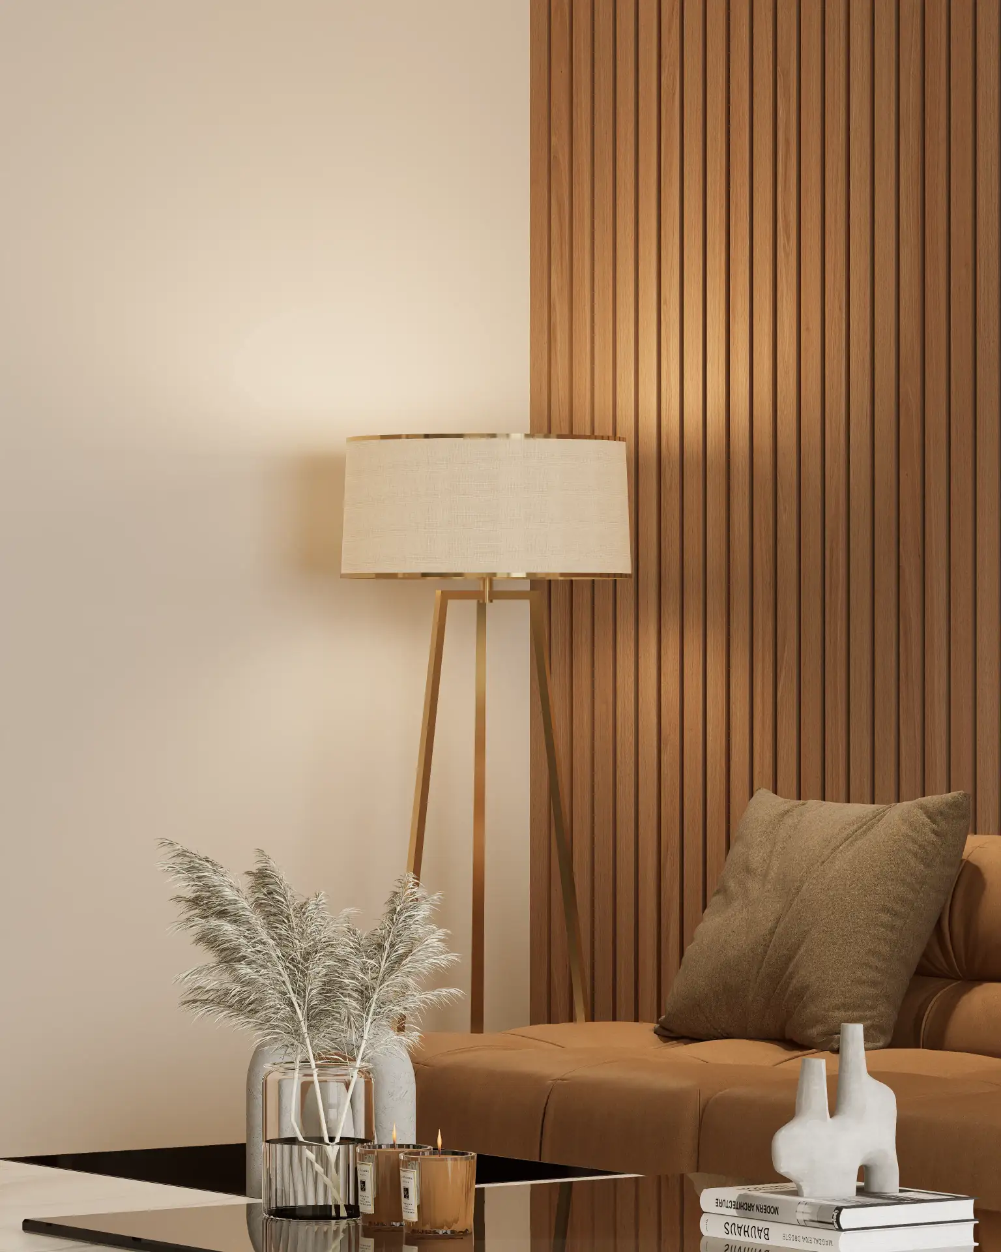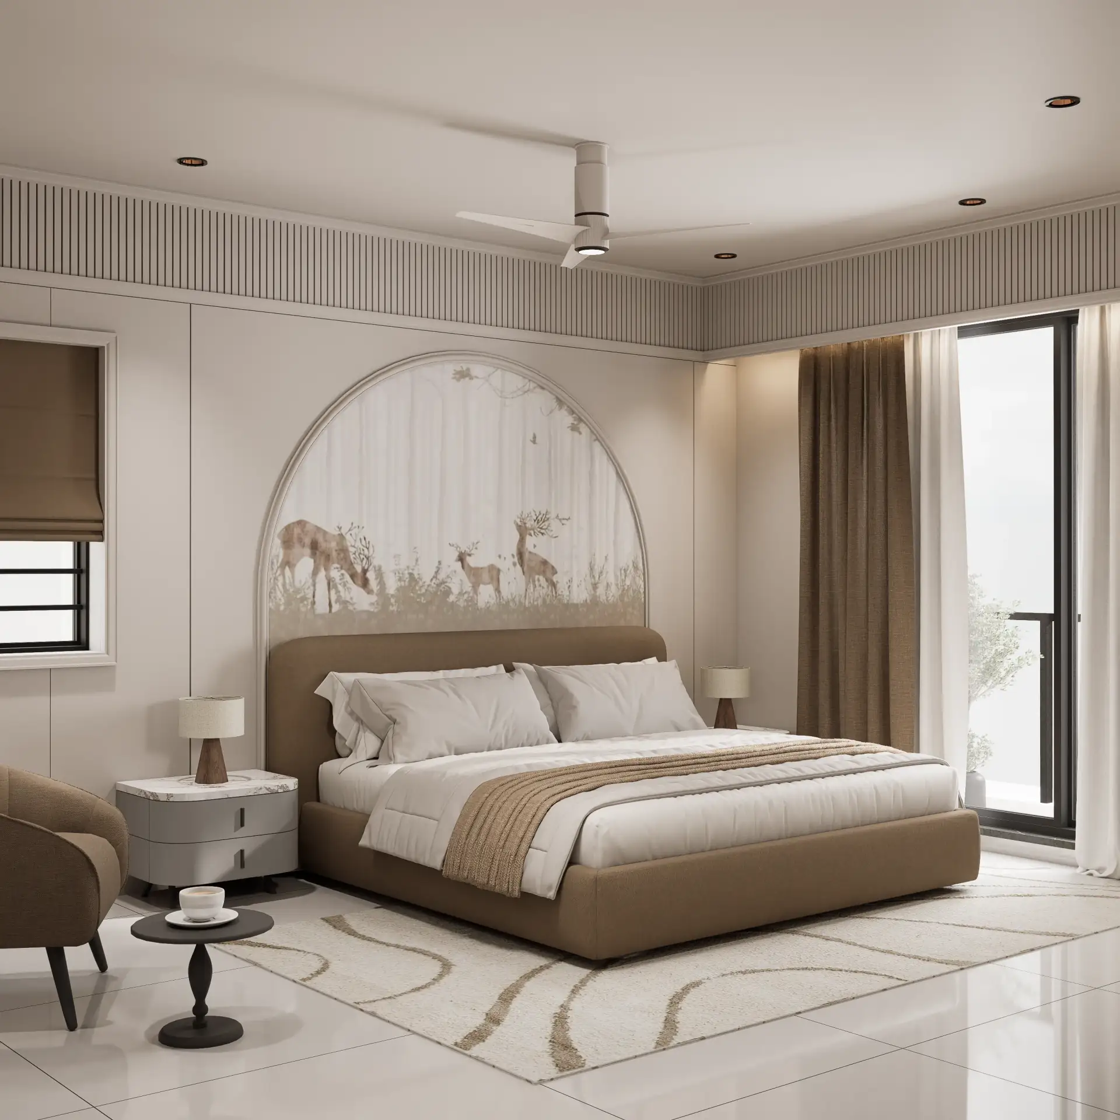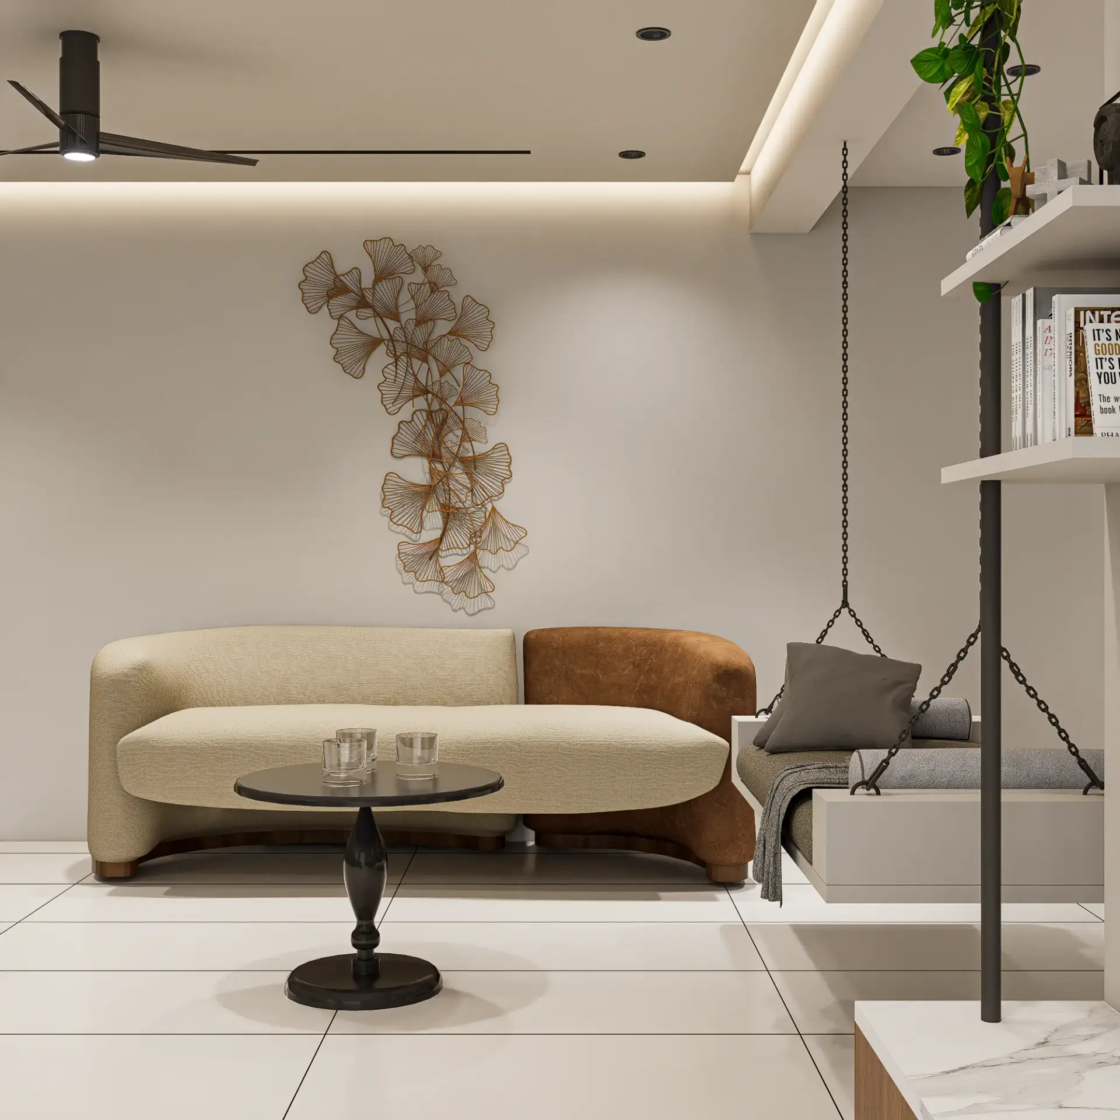
The stark reality facing Morbi’s ceramics manufacturers and high-end developers is the staggering financial bleed from spatial miscalculations, material mismatches, and structural inaccuracies that only manifest post-installation. An improperly installed 3200x1600mm sintered porcelain slab, with its inherent 12mm thickness and substantial weight, cannot be simply 'adjusted' on-site without incurring tens of thousands in labor, material waste, and critical project delays. The problem is not merely aesthetic; it's a fundamental failure in geometric planning and material physics comprehension, leading to construction errors that easily escalate into lakhs of rupees in avoidable rework.
The Core Spatial & Technical Problem: Unseen Imperfections, Unforeseen Costs
In the relentless pursuit of architectural grandeur and material sophistication, particularly within the luxury residential and commercial sectors prevalent in Morbi and Rajkot, the margin for error is non-existent. The expectation for flawless execution of large-format porcelain, intricate marble veining, or even the subtle interplay of light on various surface finishes, demands an absolute precision that traditional 2D blueprints simply cannot convey. Consider the installation of a 600x1200mm rectified tile across a vast floor plate: a deviation of just 2mm in substrate flatness over a 3-meter span can lead to lippage, creating trip hazards and compromising the aesthetic integrity. This isn't theoretical; it's a recurring issue we've observed in numerous projects lacking comprehensive pre-visualization.
The challenge intensifies with the increasing popularity of 'invisible' installations – concealed doors, integrated cabinetry, and flush-mounted sanitaryware – where the tolerance stack-up from multiple trades can create insurmountable fitment issues. A toilet partition designed for a 10mm gap might find itself with only 4mm due to wall plaster thickness variations, rendering the entire assembly unusable without costly demolition and re-framing. Our 3D visualization services in Morbi directly confront these spatial ambiguities, rendering every millimetre with critical accuracy long before a single brick is laid.
Mathematical, Geometric & Material Physics Solutions: Engineering Aesthetics
At Craft - The Design Studio, our approach to 3D visualization services in Morbi transcends mere pretty pictures. We delve into the foundational engineering principles that govern successful construction.
- Geometric Precision & Algorithms: We employ advanced parametric modeling to simulate exact tile layouts, ensuring optimal cut distribution, minimal waste, and perfect grout line consistency. For projects like *Flora 11* and *Silver Heights*, where intricate floor patterns and custom wall claddings were central, our algorithms calculated precise miter cuts for external corners, eliminating unsightly edge profiles and ensuring a seamless, monolithic appearance. This level of geometric forethought prevents the common site issue of awkward, thin tile cuts at wall junctions or misaligned patterns around architectural features.
- Material Physics & Light Interaction: Understanding how light interacts with various materials is paramount. Our visualizations incorporate accurate Index of Refraction (IOR) values – for instance, a polished vitrified tile might have an IOR of 1.56, while a matte finish would be closer to 1.4, dramatically affecting specular reflections. We simulate various reflection coefficients for different finishes (glossy, lappato, satin, matte) to predict how a surface will appear under specific lighting conditions. Consider a luxury bathroom in *Golden Heights*: the interplay of 4000K LED downlights on a high-gloss 800x1600mm porcelain tile requires precise IOR and reflection calculations to prevent glare and ensure the desired ambiance. Conversely, for an office space like our recent *Office Design* project, understanding light diffusion on a textured wall panel prevents harsh reflections that could distract occupants.
- Color Temperature & Luminaire Placement: The Kelvin rating of light sources (e.g., 3000K warm white, 4000K neutral white, 6500K cool daylight) significantly alters the perceived color of ceramics. Our visualizations accurately render these nuances, allowing clients to make informed decisions. We can predict how a specific shade of beige porcelain will shift under 3000K ambient lighting versus 6500K task lighting, preventing costly re-selections post-installation. This level of detail in light physics is non-negotiable for high-stakes projects, ensuring the final environment aligns perfectly with the design intent.
- Material Science Integration: We model materials not just for their appearance but their inherent properties. For large format tiles (e.g., 3200x1600mm), understanding their flexural strength (typically >45 MPa for high-quality porcelain) and thermal expansion coefficients is crucial. Our models account for these, informing structural engineers about potential substrate requirements and expansion joint placements. This prevents issues like tile tenting or cracking due to thermal stress or insufficient substrate support, especially in large-scale commercial applications like the *Twin Tower* project in Rajkot/Morbi.
Structural Trade-Offs & Alternative Comparisons: Informed Materiality
The choice of substrate and material directly impacts structural integrity and long-term performance. Our 3D visualization services in Morbi enable a critical comparison of these trade-offs:
- Plywood vs. Aluminum Framing for Facades: For exterior cladding, the decision between a timber-based plywood substrate and a lightweight aluminum sub-frame for large format porcelain panels (e.g., 10mm thick, 1.5% water absorption) involves significant structural and durability considerations. Aluminum offers superior dimensional stability, fire resistance, and is impervious to moisture, crucial for the humid climate of Gujarat. Our visualizations can demonstrate the long-term aesthetic and structural benefits, highlighting how an aluminum system maintains panel flatness over decades, unlike plywood which can warp.
- Italian Marble vs. Sintered Porcelain: While natural Italian marble (e.g., Carrara, Statuario) offers undeniable luxury, its porosity and susceptibility to staining and etching are significant drawbacks, especially in high-traffic or wet areas. Sintered porcelain, often available in 600x1200mm to 1600x3200mm formats, offers comparable aesthetic appeal with vastly superior technical properties: Mohs hardness typically 6-7, water absorption less than 0.5%, and exceptional chemical resistance. Our visualizations, as demonstrated in *Sthapatya* where we explored various exterior claddings, allow clients to see the visual distinction side-by-side, understanding the maintenance implications and long-term durability without committing to a physical sample that cannot fully convey scale or environmental interaction. We can simulate the impact of acidic cleaners on marble versus the resilience of porcelain, guiding material selection towards optimal performance and reduced lifecycle costs.
- Substrate Preparation: We emphasize the critical importance of a perfectly flat and stable substrate. For large format tiles, a deviation exceeding +/- 2mm over a 3-meter span is unacceptable. Our models can highlight areas where self-leveling compounds or specific screed mixes are required, preventing issues like tile cracking due to uneven loading or lippage that cannot be corrected by grout.
Failed Prototypes & Real Site Lessons: Learning from the Field
Our journey in design and architecture has been punctuated by invaluable lessons learned from projects where the absence of rigorous pre-visualization led to costly iterations. We operate on the principle that every challenge is an opportunity for refinement.
- The Misjudged Lighting Scenario: In an early residential project (pre-Craft studio formation), a client insisted on a specific 6500K cool white LED scheme for a living room with a neutral grey porcelain floor. The assumption was that 'white' light would be clean. Without proper visualization, the installed lighting rendered the space sterile, almost clinical, and leached the warmth from the carefully selected furnishings. The client’s dissatisfaction necessitated a complete relighting scheme, including new fixtures and wiring, costing approximately ₹1.5 lakhs. This experience solidified our commitment to detailed light physics simulation in every project, ensuring the emotional resonance of a space is perfectly calibrated.
- The Mismatched Grout Line: Another instance involved a commercial office in Rajkot where, despite specifying a 1.5mm epoxy grout gap for 800x800mm vitrified tiles, the on-site execution varied between 1mm and 3mm due to installer oversight and a lack of visual reference. This inconsistency created a jarring, unprofessional appearance across the entire floor. Rectification was impossible without complete demolition and re-tiling, a cost of over ₹3 lakhs for that specific area. This underscored the absolute necessity of providing hyper-realistic renders that establish a non-negotiable visual benchmark for on-site execution. Our work on the *Office Design* project now includes hyper-detailed grout line visualization to prevent such discrepancies.
- Spatial Conflicts in Bespoke Joinery: For a high-end kitchen in a *Silver Heights* apartment, a custom pantry unit was designed with specific internal dimensions for appliances. However, without a 3D clash detection, the structural column in the corner, though noted on 2D plans, was not fully accounted for in its precise 3D volumetric impact. The result was a 50mm reduction in internal depth, rendering a built-in oven incompatible. The unit had to be partially dismantled, refabricated, and re-installed, causing a 2-week delay and an additional ₹80,000 in carpentry costs. These are the hidden expenses that robust 3D visualization services in Morbi are designed to eliminate.
Non-Negotiable Site Tolerances & Budget Thresholds
Precision is not a luxury; it is an economic imperative. Craft - The Design Studio establishes stringent, non-negotiable benchmarks for every project, directly informed by our visualization process.
- Substrate Flatness: For any large format tile installation (e.g., >600x600mm), the substrate must adhere to a strict tolerance of +/- 2mm over a 3-meter straight edge. Failure to meet this will inevitably lead to lippage, cracking, or hollow spots, compromising the installation. Our visualizations factor in these ideal conditions, and any deviation becomes immediately apparent when comparing the render to the site reality.
- Grout Line Uniformity: A consistent 1.5mm to 2mm epoxy grout gap for rectified tiles is critical for both aesthetics and structural integrity. Our renders provide the visual blueprint, making it unequivocally clear what the finished product should look like. This standard was paramount in projects like *Twin Tower*, where thousands of square feet of tiling demanded absolute consistency.
- Verticality and Plumbness: Walls must be plumb within 1mm over 2.5 meters. This is particularly crucial for floor-to-ceiling tile installations or integrated joinery. Our models are built to perfect plumb, allowing for immediate identification of site discrepancies.
- Budget Thresholds & Value Engineering: We use visualization to demonstrate the long-term value of investing in quality. While a premium large format sintered porcelain might cost ₹2,500/sq ft (material only), its durability and low maintenance far outweigh the initial savings from a cheaper, less robust alternative that might cost ₹1,000/sq ft but require frequent repairs or replacement. Our visualizations clearly articulate this value proposition, showing how a high-quality material maintains its aesthetic and structural integrity over time, preventing future expenditure.
How to Execute with Craft - The Design Studio: Your Partner in Precision
For Morbi’s ceramics manufacturers, real estate developers, and architectural firms across Gujarat, partnering with Craft - The Design Studio means investing in foresight and eliminating costly retrospective corrections. Our 3D visualization services in Morbi are not merely a service; they are an integral part of risk mitigation and value creation.
Our process is meticulously designed for technical accuracy and client collaboration:
- Initial Consultation & Data Acquisition: We begin by understanding your project's architectural drawings (CAD files, BIM models), material specifications, and design intent. We gather details on specific ceramic products, finishes, lighting schemes, and spatial requirements.
- Parametric Modeling & Material Calibration: Our expert team translates these inputs into a highly detailed 3D model. We meticulously calibrate material properties – IOR, roughness, diffuse maps, normal maps – ensuring every surface, from a polished vitrified tile to a textured wall panel, reacts authentically to light. This stage is crucial for projects like *Sthapatya*, where exterior material interactions with natural daylight are paramount.
- Lighting & Environmental Simulation: We then set up sophisticated lighting scenarios, simulating natural daylight cycles, artificial luminaire placements, and specific Kelvin temperatures. We can demonstrate how your chosen ceramics will appear at different times of day or under varying indoor lighting conditions.
- Iterative Review & Refinement: We present high-resolution renders for your review. This is where we collaboratively identify and rectify any spatial conflicts, material mismatches, or aesthetic discrepancies. This iterative feedback loop is critical for ensuring the final visualization perfectly aligns with your vision and technical requirements.
- Final Photorealistic Render Delivery & Technical Documentation: Upon approval, we deliver a suite of photorealistic renders, walkthrough animations, and often, critical technical insights derived from the visualization process – such as optimal tile layouts, precise measurement call-outs, and material specification sheets. These serve as an undeniable visual and technical benchmark for your contractors.
Do not allow unseen imperfections to erode your project budget and timeline. The investment in world-class 3D visualization services in Morbi with Craft - The Design Studio is a fractional cost compared to the lakhs saved from preventing just a single significant construction error. Elevate your projects, ensure technical fidelity, and build with absolute confidence.
Connect with Craft - The Design Studio today for a comprehensive consultation. Let’s build your vision, perfectly.