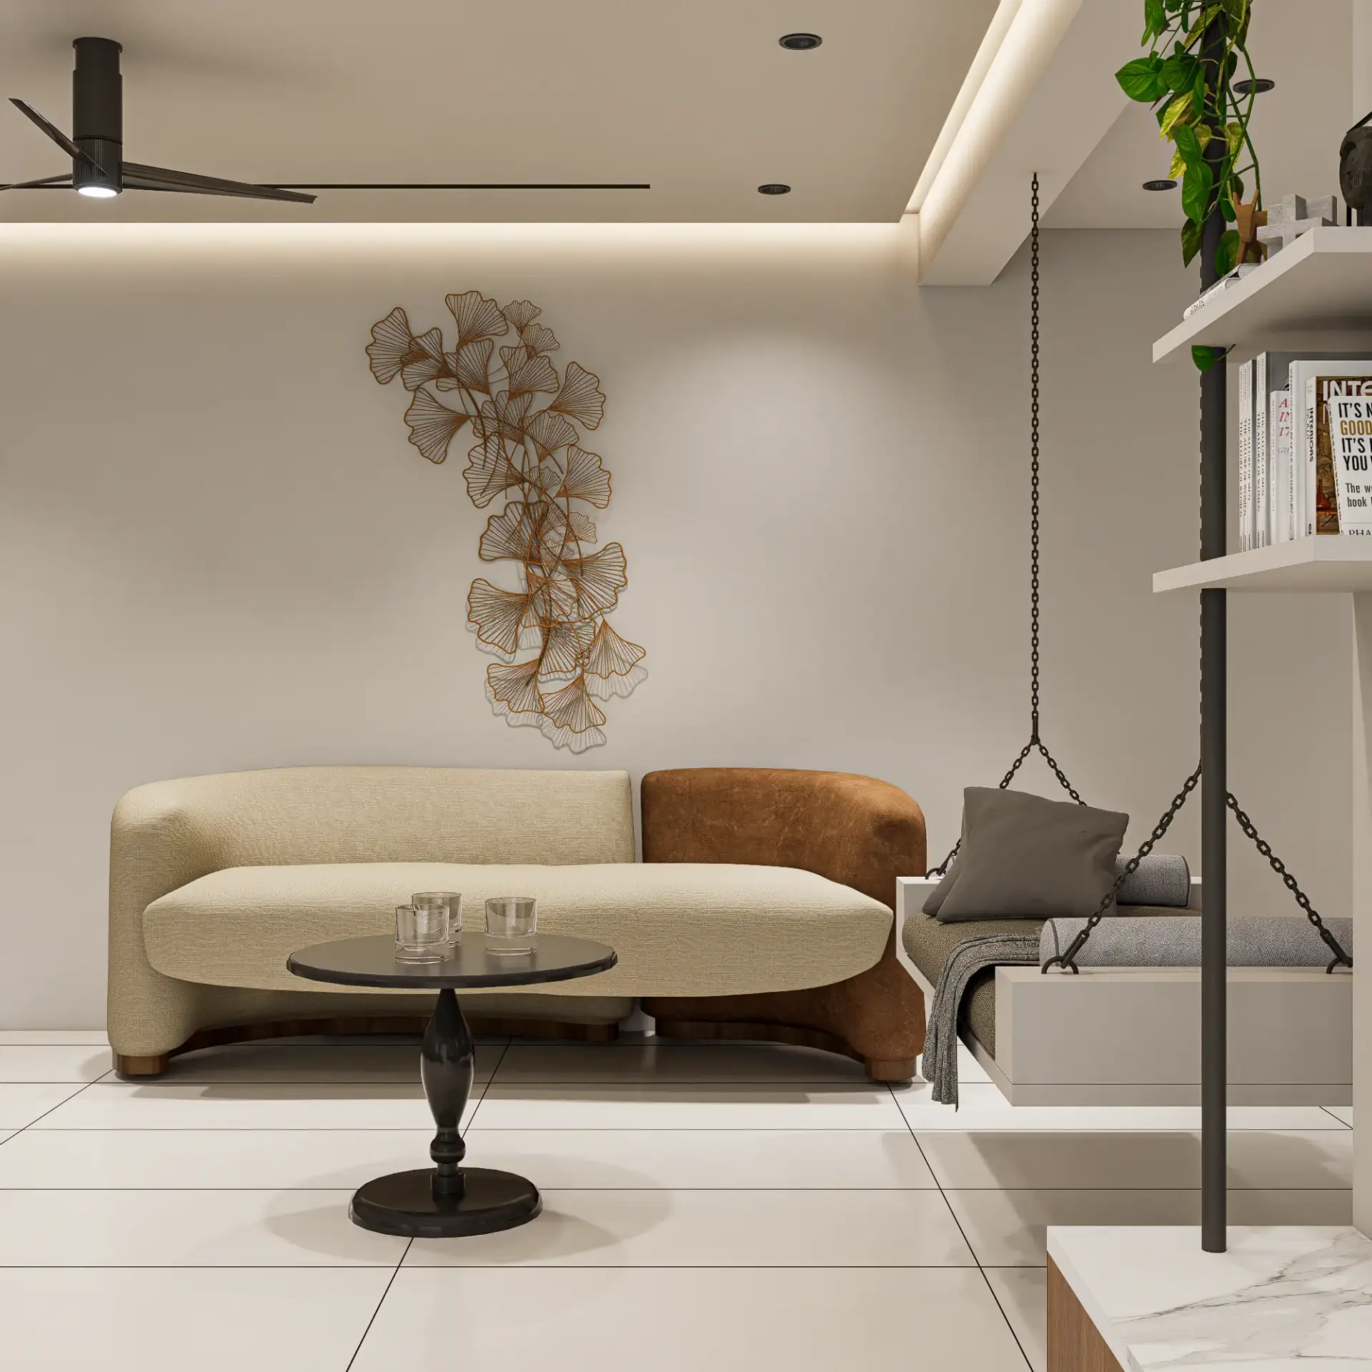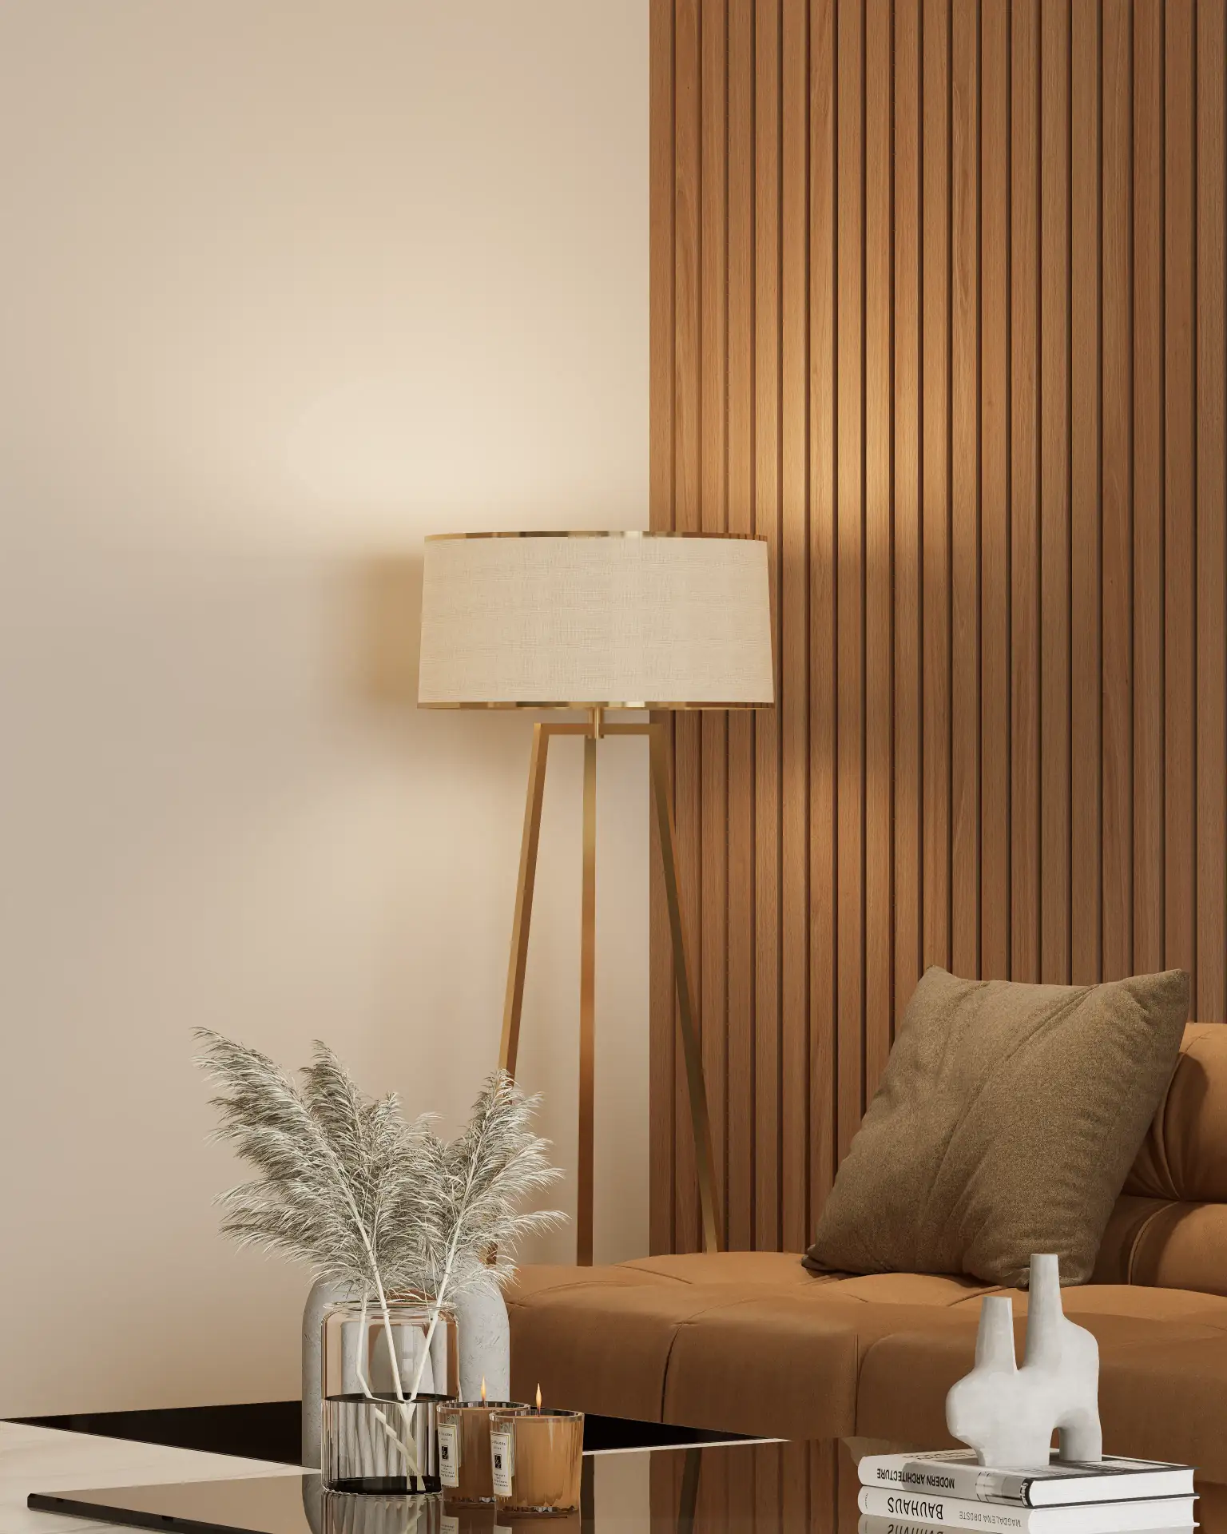
The staggering financial drain caused by unforeseen construction errors in large-scale ceramic projects, particularly within Morbi's high-volume manufacturing and export ecosystem, is not merely an aesthetic misstep. These are fundamental structural and spatial incompatibilities, discovered *after* fabrication and often after installation, leading to extensive demolition, colossal material wastage, and crippling schedule overruns that cost manufacturers and developers lakhs, if not crores. The challenge intensifies when showcasing Morbi's world-class ceramic and sanitaryware products in realistic, aspirational settings, only to find the physical manifestation deviates drastically from the conceptual vision. This isn't a problem of poor design; it's a critical failure in accurately translating complex 2D data into verifiable 3D spatial reality, a void meticulously filled by advanced photorealistic 3D visualization services in Morbi.
The Core Spatial & Technical Problem: When 2D Collides with 3D Reality
The transition from a meticulously drafted 2D blueprint to a tangible, three-dimensional structure is fraught with hidden complexities. For a Morbi ceramics manufacturer planning a new experience center, or a developer constructing a multi-story residential marvel like our recently completed Twin Tower project in Rajkot/Morbi, the stakes are astronomically high. We frequently encounter scenarios where large format tiles, such as a 3200x1600mm sintered porcelain slab, are specified for a feature wall. On paper, the layout appears perfect. In reality, the substrate might have a 5mm deviation over 3 meters, the column might not be perfectly plumb, or the chosen adhesive system might not accommodate the required expansion joint. These seemingly minor discrepancies cascade into catastrophic failures:
- Misalignment & Wastage: A 50mm offset on a critical datum line can render an entire batch of custom-cut large format tiles unusable, leading to re-orders, production delays, and material costs skyrocketing.
- Material Yield Miscalculation: Inaccurate estimation of material quantities based on idealized 2D drawings often results in either costly over-ordering or critical shortages that halt site progress.
- Light & Material Discrepancies: A specific tile finish, designed to shimmer under natural light, might appear dull or discolored due to inaccurate light source placement or incorrect material reflection values in the physical space, a problem almost impossible to foresee without precise light physics simulation.
- Clash Detection Failures: HVAC ducts intersecting structural beams, electrical conduits clashing with plumbing lines, or custom joinery obstructing essential access points – these are common, expensive discoveries that 2D drawings often miss. Our work on the modern Office Design in Morbi underscored the necessity of pre-emptive clash detection in complex commercial fit-outs.
The financial impact of rectifying a single 50mm offset on a feature wall clad in premium sintered porcelain can easily exceed ₹50,000 in labor, material, and disposal costs, multiplied across an entire project, quickly reaching lakhs.
Mathematical, Geometric & Material Physics Solutions: Crafting Reality Before Construction
At Craft - The Design Studio, our approach to 3D visualization services in Morbi is rooted in an unwavering commitment to engineering precision. We don't just render beautiful images; we construct virtual prototypes grounded in scientific principles.
Sub-Millimeter Geometric Accuracy & Optimization
Our 3D modeling process utilizes advanced CAD and BIM integrations, translating architectural data into precise NURBS (Non-uniform Rational B-spline) or high-polygon mesh geometries. This allows for:
- Exact Tile Layout Planning: We calculate optimal tile cuts for formats like 1200x2400mm or 3200x1600mm slabs, incorporating specified grout lines (e.g., a critical 1.5mm epoxy grout gap for large format tiles) to minimize wastage. This geometric optimization can reduce material procurement by 5-8% on large projects.
- Clash Detection: Automated algorithms identify spatial conflicts between structural, architectural, and MEP (Mechanical, Electrical, Plumbing) elements. This prevents costly on-site modifications, such as re-routing a 150mm diameter drainage pipe that clashes with a 300mm deep ceiling beam.
- Tolerance Mapping: We can visualize and account for real-world construction tolerances, such as a 2mm deviation over 3 meters for a partition wall, ensuring that prefabricated elements will fit without requiring extensive on-site rework.
Light Physics Simulation: Beyond Aesthetics
Accurate light simulation is paramount, not just for visual appeal but for predicting material behavior and ambiance. We meticulously calibrate:
- Index of Refraction (IOR): Each material has a unique IOR. For polished porcelain, it's typically around 1.56-1.60; for glass, 1.52. Incorrect IOR values in a render lead to misjudgment of material depth and reflectivity. Our renders accurately simulate how light bends and reflects, crucial for projects like Golden Heights and Silver Heights where material luxury is key.
- Reflection Coefficients & Fresnel Effect: We simulate how light reflects off surfaces, differentiating between diffuse (matte surfaces) and specular (glossy surfaces) reflections. The Fresnel effect, which describes how reflection intensity changes with viewing angle, is precisely rendered to convey the true sheen of lappato or high-gloss ceramic finishes.
- Global Illumination (GI) & Path Tracing: Advanced rendering engines simulate countless light bounces, accurately depicting indirect illumination, color bleeding, and soft shadows, which are critical for understanding the overall mood and material appearance under various lighting conditions.
- Light Source Parameters: We specify lumen output, beam angle, and Kelvin temperature (e.g., 4000K LED for a neutral white light in a commercial display area, 2700K for warm residential ambiance in Flora 11) to predict the exact lighting scheme's impact on surface colors and textures.
Material Science & Physically Based Rendering (PBR)
Our PBR workflow ensures that virtual materials behave like their real-world counterparts. We define:
- Albedo/Base Color: The true color of the surface without any lighting.
- Roughness/Glossiness: How spread out or concentrated reflections are.
- Metallic: Whether a material is a metal or a dielectric.
- Normal/Bump Maps: Simulating surface imperfections, texture, and depth without adding geometric complexity, vital for showcasing the intricate textures of Morbi's ceramic tiles.
- Subsurface Scattering (SSS): For translucent materials like onyx or certain marbles, accurately simulating how light penetrates the surface, scatters, and exits.
This scientific approach ensures that the 3D visualization services in Morbi we provide are not just visually stunning but chemically and physically accurate, allowing clients to make material decisions with absolute confidence.
Structural Trade-Offs & Alternative Comparisons: Informed Decisions, Reduced Risk
Every design choice carries structural and financial implications. Our visualizations allow for rigorous technical comparisons that traditional methods cannot replicate.
Substrate Preparation & Structural Loads
The success of large-format tile installation hinges on a perfectly plumb and level substrate. Our models can highlight critical areas where a standard concrete slab might require a self-leveling compound (costing ₹50-₹100/sq ft) versus a traditional screed, or where a wall might need additional rendering to achieve the necessary flatness for an adhesive-only application. For very heavy slabs or cladding on high-rise structures, we integrate mechanical anchoring systems into the visualization, ensuring structural integrity and adherence to safety standards.
Material Performance & Cost-Benefit Analysis
We facilitate direct, visual comparisons of alternative materials, considering their technical specifications and cost implications:
- Plywood vs. Aluminum Composite Panels (ACP): For false ceilings or exterior cladding, we can simulate the visual impact, structural rigidity, fire rating, and weight differences. Plywood might be cheaper upfront but could require more extensive fire treatment or be less durable in moisture-prone areas. ACP offers superior weather resistance and flatness but at a higher material cost (e.g., ₹150-₹300/sq ft for ACP vs. ₹80-₹120/sq ft for marine plywood).
- Italian Marble vs. Sintered Porcelain: A crucial comparison for luxury projects like Sthapatya. While Italian marble offers unparalleled natural beauty, it demands high maintenance, is porous, and susceptible to staining. Premium sintered porcelain, with its 12mm thickness and 3200x1600mm format, offers superior durability, zero porosity, and design versatility at a potentially lower lifecycle cost, even if its initial material price approaches the ₹2,500/sq ft threshold of high-end marble. Our visualizations accurately represent the veining, translucency, and reflection characteristics of both, allowing clients to weigh aesthetics against practical performance and budget.
By visualizing these trade-offs, developers and manufacturers can make data-driven decisions that prevent costly material changes or structural reinforcements post-construction.
Failed Prototypes & Real Site Lessons: Our Hard-Won Expertise
Our commitment to technical excellence stems from years of learning from real-world challenges. We've seen firsthand how seemingly minor oversights in 2D planning translate into significant financial setbacks:
- The 600mm Kitchen Counter Debacle: A standard 600mm deep kitchen counter, while common, proved inadequate in a luxury residence. Designed purely from 2D plans, it failed to account for the depth of modern Indian appliances (e.g., 550mm deep refrigerators requiring a minimum 650mm counter for flush fit), the space needed for plumbing, or the ergonomic requirements for heavy-duty cooking. The result: an unusable space, requiring demolition and reconstruction of the entire counter, costing over ₹1.5 lakhs in labor and materials. Our current visualizations for projects like Flora 11 incorporate ergonomic studies and appliance clearances rigorously.
- The Misaligned Shower Niche: A shower niche, beautifully drawn on paper, was constructed without considering the exact tile module and grout lines of the 600x1200mm tiles specified. This resulted in awkward, off-center cuts, creating an unsightly and amateurish finish. The entire shower wall had to be re-tiled, incurring a ₹50,000 cost. Our 3D models now meticulously snap niches and openings to precise tile grids.
- The Obstructed View in Silver Heights: A custom-designed furniture piece for a living room, while aesthetically pleasing in 2D, was found to partially obstruct the prime window view once installed. This necessitated a complete redesign and fabrication, costing the client an additional ₹2 lakhs and delaying project handover. Our visualizations meticulously simulate sightlines and spatial relationships.
- The Monolithic Reception Desk in Office Design: For a corporate lobby, a custom reception desk was designed on paper to be impactful. However, without a true 3D spatial context, it appeared overly monolithic and restrictive in the actual physical space, hindering visitor flow. We learned the critical importance of visualizing human scale and circulation paths, a lesson now embedded in every commercial project.
These hard-won lessons are not failures but foundational pillars of our methodology. They underscore why detailed, technically accurate 3D visualization services in Morbi are not a luxury, but an essential risk mitigation strategy.
Non-Negotiable Site Tolerances & Budget Thresholds: The Blueprint for Success
Adherence to strict site tolerances and transparent budget management are paramount for any successful construction endeavor. Our visualization process directly supports both.
Precision in Construction: The Foundation
- Plumb & Level Surfaces: We cannot overstate the importance of perfectly vertical (plumb) and horizontal (level) surfaces. Our 3D models serve as a virtual benchmark. By overlaying idealized geometries with potential real-world deviations (even from laser scan data if available), we identify where remedial work (e.g., plastering to achieve a 2mm tolerance over 3 meters) is required *before* expensive finishes are applied.
- Dimensional Accuracy: Every dimension in our model is precise. This enables prefabrication with confidence and prevents discrepancies where, for instance, a custom door frame doesn't fit its opening.
- Thermal Expansion: For exterior cladding in Morbi's climate or floors with radiant heating, materials expand and contract. Our models account for material coefficients of thermal expansion, ensuring grout joint sizing and panel gaps are adequate to prevent cracking and buckling, a detail often overlooked in traditional planning.
Budget Thresholds: Visualizing Value
3D visualization directly impacts cost control by:
- Minimizing Waste: Precise material calculation and layout optimization (as discussed) significantly reduce offcuts and re-orders.
- Preventing Rework: Identifying clashes and spatial issues pre-construction eliminates costly demolition, material replacement, and labor for rectifying errors. For a project with a ₹2,500/sq ft threshold for finishes, every single cut and installation choice is critical, and a mistake can easily cost lakhs.
- Informed Material Selection: By visualizing alternative materials and finishes with accurate pricing, clients can make informed decisions that align with their budget without compromising the design intent. For Twin Tower, balancing premium aesthetics with a complex commercial budget was key, and visualization was instrumental in achieving this.
Our 3D visualization services in Morbi transform the speculative nature of construction planning into a predictable, financially sound process.
How to Execute with Craft - The Design Studio: Your Partner in Precision
At Craft - The Design Studio, with offices strategically located in Morbi and Rajkot, Gujarat, we are more than just render artists; we are technical architects and design directors dedicated to mitigating construction risk through unparalleled 3D precision. Our workflow is designed to ensure your vision translates flawlessly from concept to concrete:
- Initial Consultation & Scope Definition: We begin by deeply understanding your project's technical specifications, aesthetic aspirations, material palettes, and critical timelines. This phase establishes the foundation for a technically sound visualization.
- Data Acquisition & 3D Modeling: We import and meticulously verify all CAD drawings, architectural plans, and structural details. For existing sites, we can integrate laser scan data to create an incredibly accurate digital twin. Every element, from a 12mm thick tile to a complex HVAC system, is modeled with sub-millimeter precision.
- Material & Light Calibration: Our experts apply Physically Based Rendering (PBR) materials, calibrating IOR, roughness, metallic values, and texture maps to mirror real-world properties. Light sources are positioned and tuned with specific Kelvin ratings (e.g., 4000K LED), lumen outputs, and beam angles to simulate the exact lighting conditions.
- Spatial Analysis & Clash Detection: Before rendering, our models undergo rigorous spatial analysis and automated clash detection. We identify geometric conflicts, optimize layouts for material efficiency, and ensure all building services are harmoniously integrated.
- Photorealistic Rendering & Animation: We then produce high-resolution photorealistic stills, immersive 360-degree panoramas, and dynamic walkthrough animations. For projects like Golden Heights and Silver Heights, these visuals become indispensable marketing and decision-making tools.
- Revision & Finalization: Our process is iterative. We present the visualizations, gather your feedback, and refine the models until every detail aligns with your vision and technical requirements, ensuring complete satisfaction and confidence.
For Morbi ceramics manufacturers seeking to present their products with unparalleled realism, for real estate developers aiming to eliminate costly construction errors in residential projects like Sthapatya or commercial ventures like Twin Tower, and for luxury homeowners demanding perfection, Craft - The Design Studio is your indispensable partner. We don't just create images; we engineer certainty.
Preventing construction errors is not merely about saving money; it's about safeguarding reputations, adhering to schedules, and delivering on promises. Contact Craft - The Design Studio today to discover how our technically profound 3D visualization services in Morbi can save you lakhs, and potentially crores, on your next ambitious project. Let us craft your vision into a verifiable reality, long before a single brick is laid.