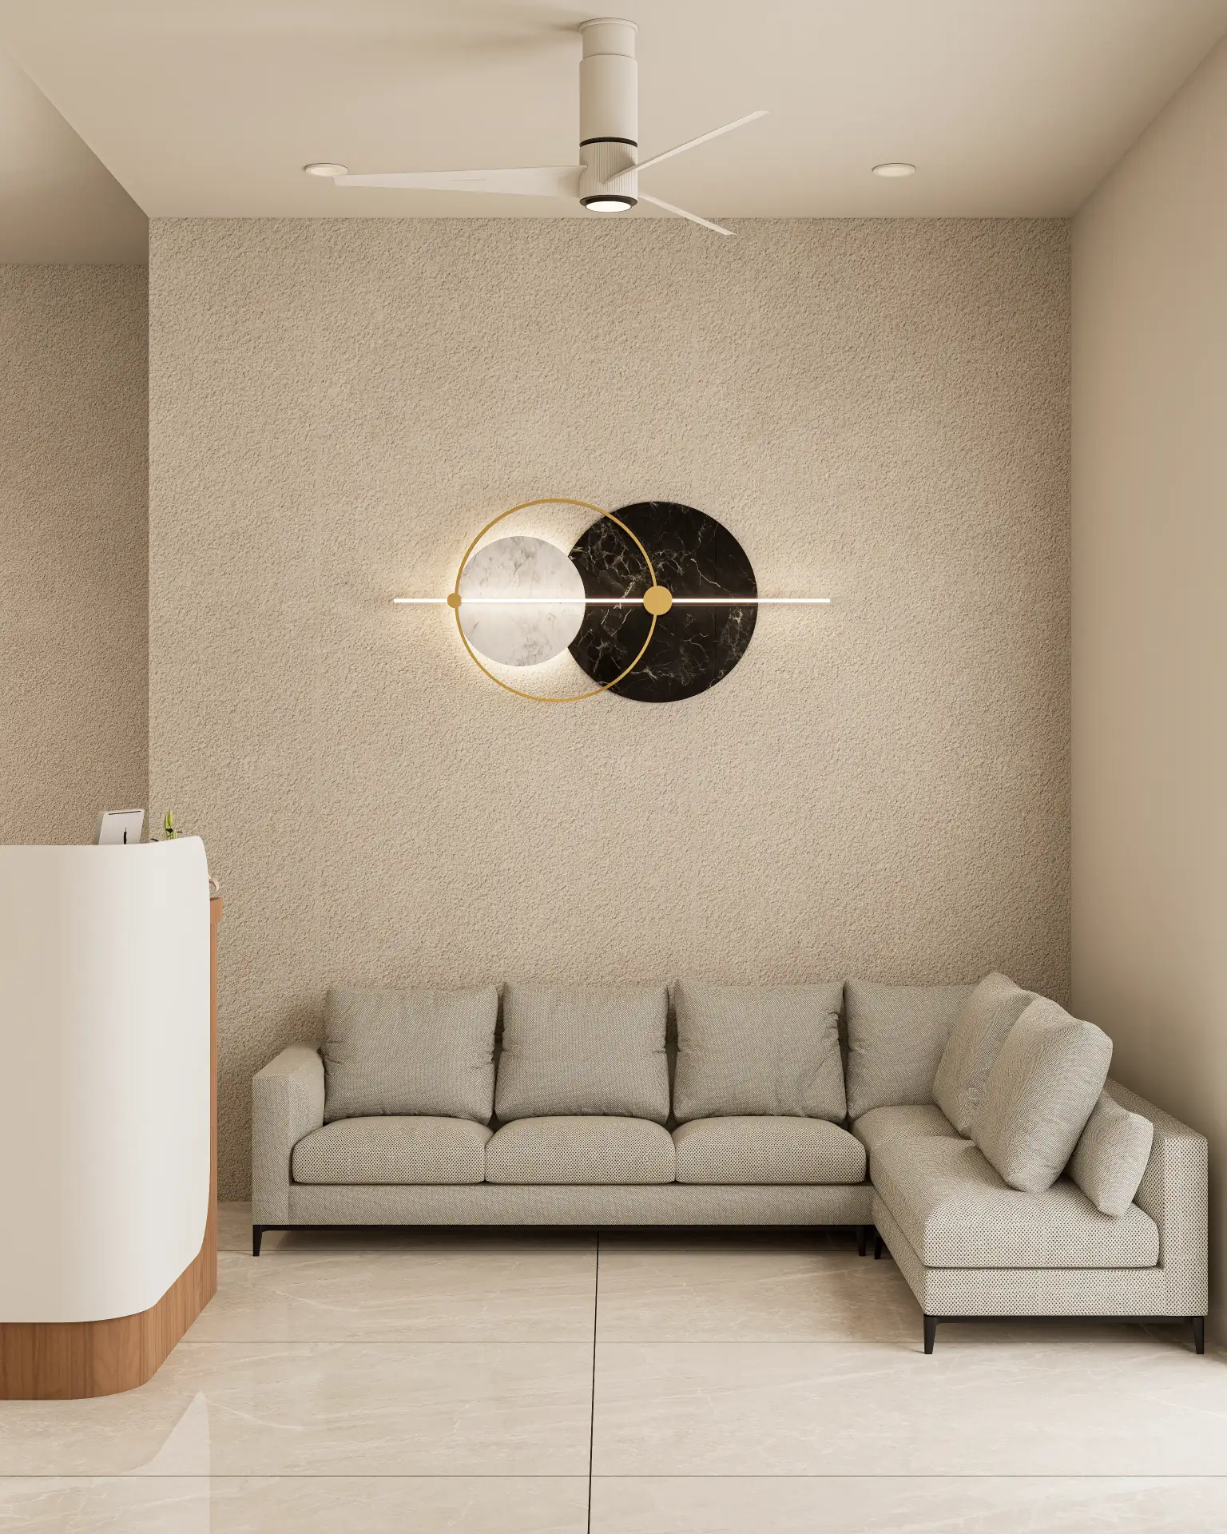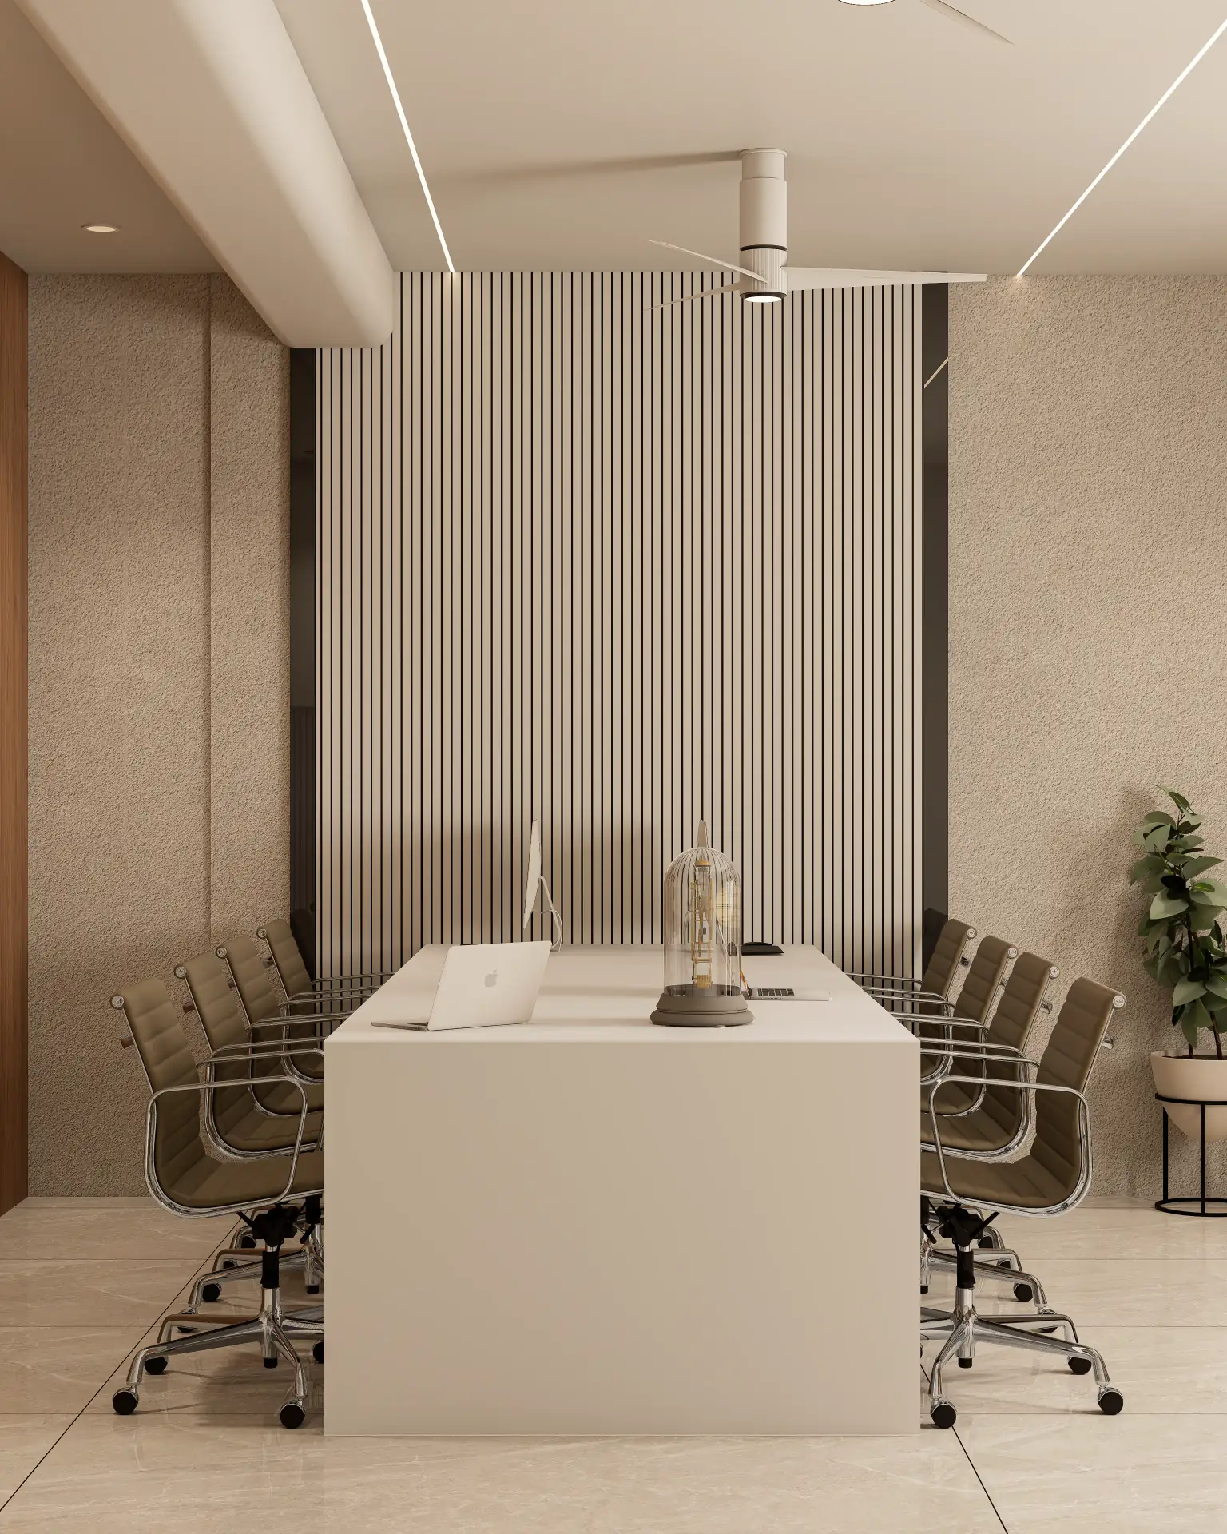
The fundamental problem in contemporary corporate office interior design Rajkot for IT and Finance sectors is not merely aesthetic; it is the inherent conflict between accommodating a high-density, technologically reliant workforce, ensuring their sustained ergonomic well-being, and projecting an abstract corporate brand identity, all within the often-restrictive, column-heavy structural grids prevalent in commercial real estate across Rajkot. This demands a precision in spatial planning, material specification, and civil coordination that transcends superficial styling, directly impacting operational efficiency and long-term asset value.
The Core Spatial & Technical Problem: Beyond Aesthetics in Rajkot's Commercial Hubs
The challenge begins with the invisible infrastructure. Modern IT and Finance offices are data and power hungry. Integrating complex Mechanical, Electrical, and Plumbing (MEP) services – high-capacity HVAC ducting, intricate data cabling, and redundant power lines – within a false ceiling plenum (typically 150-300mm deep) or a raised access floor (often 150-450mm void) without compromising the perceived ceiling height or structural integrity is a primary technical hurdle. Simultaneously, the ergonomic nightmare of standard 600mm deep workstations, often chosen for cost or density, leads to detrimental posture and reduced productivity over 8-10 hour shifts. Branding, too, is frequently reduced to superficial wall graphics rather than being intrinsically woven into the architectural fabric through material science, lighting physics, and spatial narratives. The paradox of requiring both collaborative open-plan zones and acoustically isolated focus areas within the same contiguous floor plate further complicates spatial zoning, demanding innovative solutions for sound attenuation and visual privacy.
Mathematical, Geometric & Material Physics Solutions for Peak Performance
Our approach at Craft - The Design Studio is rooted in quantifiable solutions:
Precision Ergonomics: Engineering for Human Performance
- Workstation Geometry: A standard 600mm deep desk is insufficient. We advocate for a minimum 750mm to 800mm deep work surface, allowing for optimal viewing distance to monitors (at least 500mm), proper keyboard and mouse positioning, and forearm support. This reduces strain on the cervical spine and shoulders. For multi-monitor setups, depths can extend to 900mm.
- Seating Dynamics: Ergonomic chairs are non-negotiable. Specifications include a seat pan depth of 450-500mm, adjustable lumbar support with a 100mm range, 3D or 4D armrests, and a robust gas lift mechanism tested for 100,000 cycles. We analyze the chair's base footprint to ensure adequate circulation clearance, typically 900mm behind the user even when fully reclined.
- Lighting Physics: Task lighting for computer-based work demands a 4000K-5000K LED kelvin rating with a Color Rendering Index (CRI) of >90 to minimize eye strain and accurately render digital colors. Ambient lighting in collaboration zones might drop to 3000K for a warmer feel. Crucially, the Unified Glare Rating (UGR) must be <19 across all primary workspaces to prevent discomfort glare. We calculate light reflection coefficients (LRC) for all surfaces: matte white paint typically has an LRC > 0.8, while polished dark stone can be < 0.4. This dictates luminaire placement and intensity to achieve uniform lux levels (300-500 lux on work surfaces).
Branding through Materiality & Light: Translating Identity into Architecture
- Material Science & IOR: Corporate identity is not just a logo; it's the tactile experience of the space. We specify materials whose intrinsic properties align with the brand. For instance, glass partitions, essential for visual transparency, are selected not just for thickness (10-12mm toughened) but also for their Index of Refraction (IOR) – typically 1.52. This affects how light passes through and how the brand's color palette is perceived. For high-impact reception areas, we might use large format sintered porcelain slabs (e.g., 3200x1600mm, 12mm thickness) with a specific surface finish (matte, polished, or textured) to embody durability and sophistication. The precision required for installing such large formats, demanding a 1.5mm epoxy grout gap, is critical for achieving a monolithic, high-end finish, a standard we maintained in our *Office Design* project in Morbi.
- Acoustic Performance: A noisy office is a productivity sink. We engineer acoustic solutions. Ceiling tiles are specified with a Noise Reduction Coefficient (NRC) > 0.7. For meeting rooms and cabins, partitions must achieve a Sound Transmission Class (STC) > 40dB, often requiring double-layered gypsum board (2x12.5mm) with staggered studs and acoustic insulation within the cavity. Our understanding of sound wave propagation ensures that branding elements, like custom perforated timber panels, also serve an acoustic function.
- Color & Texture: We use NCS or Pantone systems for precise color matching across various materials – paint, laminates, fabrics. Understanding how light interacts with different textures (e.g., the diffuse reflection from a matte laminate versus the subtle sheen of a textured fabric) is paramount to consistent brand representation.
Strategic Spatial Zoning: The Flow of Work & Collaboration
- Circulation & Density: Main circulation paths require a minimum clear width of 1200mm to allow two people to pass comfortably. Secondary paths can be 900mm. Density calculations for open-plan areas are typically 8-10 sqm per person, while private cabins demand 12-15 sqm. These metrics are critical for fire safety compliance and operational fluidity.
- Visual & Acoustic Privacy: Zoning is achieved through a combination of physical and perceived barriers. Transparent glass partitions maintain visual connectivity while defining zones, but for privacy, we employ switchable smart glass or precisely etched/fluted glass (where the IOR variation creates visual distortion). Dedicated quiet zones, phone booths, and collaboration pods are strategically placed, often utilizing high-backed acoustic furniture or custom-built structures to create a 'room within a room' effect.
Structural Trade-Offs & Alternative Comparisons: Informed Material Choices
Every material choice is a calculated decision involving cost, durability, aesthetics, and structural implications.
- Flooring Systems: Raised access flooring (typically 600x600mm panels, 300mm void) offers unparalleled flexibility for IT offices, allowing easy access for cabling and future modifications. Its load-bearing capacity, often specified at 12kN/sqm, must accommodate heavy server racks or compact filing systems. The alternative, trenching for services, is less flexible but offers a monolithic floor finish, albeit with significant civil works during initial construction.
- Partitioning: Double-layered 12.5mm gypsum board on metal studs with mineral wool insulation is a cost-effective solution for STC 40+ partitions. However, for high-impact zones or where joinery needs to be directly fixed, a 19mm MR-grade plywood substrate, meticulously laminated or veneered, offers superior structural rigidity and screw-holding capacity. We often use this in executive cabins or branding walls, as seen in the custom joinery for our *Silver Heights* residential projects, scaled for corporate application.
- Ceiling Systems: A standard 600x600mm mineral fibre grid ceiling (NRC 0.6) is functional but aesthetically limited. A bespoke gypsum false ceiling (12.5mm sheets on metal furring, 150-300mm drop) allows for organic forms, integrated linear lighting, and concealed services, providing a more premium finish. However, it requires precise site coordination to ensure all services are pre-installed before plastering.
- Surface Finishes: The choice between Italian Marble (e.g., Statuario, porous, high maintenance, ₹800-₹2000/sq ft installed) and Sintered Porcelain (non-porous, scratch-resistant, 12mm thick, ₹300-₹800/sq ft installed) is a critical one. While marble offers timeless luxury, its susceptibility to etching and staining, especially in high-traffic office environments, makes sintered porcelain a more practical choice for many clients seeking durability without compromising on visual impact. Substrate preparation for both is crucial: a perfectly level, epoxy-primed cementitious bed for marble, and specific polymer-modified adhesives for large-format sintered porcelain, ensuring a bond strength of >2 MPa. This level of detail was applied when specifying high-end finishes for *Golden Heights* penthouses, adapted for commercial robustness.
- Joinery & Millwork: For custom furniture and storage, BWP (Boiling Water Proof) grade plywood (IS:710) is superior for its moisture resistance and structural integrity compared to MR (Moisture Resistant) grade MDF, especially in humid climates like Rajkot. Hardware (hinges, drawer runners) must be specified for a minimum of 50,000 open/close cycles, ensuring longevity in high-use corporate settings.
Failed Prototypes & Real Site Lessons: The Scars of Experience
Our journey at Craft - The Design Studio has been built on relentless experimentation and honest assessment of what works, and more importantly, what fails under real-world conditions. We do not shy away from these lessons.
In one early Rajkot office project, we underestimated the heat load generated by a high-density server room, leading to condensation issues on the false ceiling grid in adjacent areas. The initial HVAC design, while meeting standard parameters, did not account for the specific equipment density. The solution involved retrofitting additional insulation to the ductwork, re-balancing the air handling units, and installing targeted dehumidifiers – a costly lesson in precise thermal load calculation and civil coordination that now informs every project, including the detailed M&E planning for the *Twin Tower* commercial spaces.
Another instance involved a client's request for maximal visual transparency in a critical meeting room, achieved with clear glass partitions. Post-installation, the lack of visual privacy became a significant operational hindrance during confidential discussions. Our initial prototype, while aesthetically pleasing, failed on functional privacy. The remedy involved specifying and applying a precisely cut, gradient privacy film, meticulously installed to avoid air bubbles and misalignment – a tedious, post-facto correction that could have been avoided with a more robust initial specification of either smart glass or a frosted lower band. This now informs our multi-layered approach to privacy in spaces like those we visualize for *Flora 11* and *Sthapatya*, where transparency and seclusion must coexist.
A common pitfall, particularly in older commercial buildings in Rajkot, is the assumption of perfectly level floor slabs. In one IT office fit-out, an existing slab deviation of +8mm over a 5-meter span meant that our carefully planned raised access floor system could not be installed without significant shimming or a full screed. We learned to conduct exhaustive pre-design site surveys, including laser leveling, to identify these structural inconsistencies, adding a contingency for floor leveling compounds (e.g., self-leveling screed at 3-5mm thickness) into our initial civil coordination plans and budgets.
Non-Negotiable Site Tolerances & Budget Thresholds
Precision is not a luxury; it is a fundamental requirement for a durable, high-performance office interior. We enforce strict tolerances:
- Floor Levelness: A maximum deviation of ±2mm over any 3 meters.
- Wall Plumbness: A maximum deviation of ±2mm over any 3 meters.
- Door & Window Frame Squareness: A maximum deviation of ±1mm.
- Grout Line Consistency: For tile and stone installations, a uniform 1.5mm epoxy grout gap is mandatory for both aesthetics and hygiene.
Achieving this level of precision requires skilled labor, meticulous supervision, and the use of calibrated tools. Consequently, a truly ergonomic, branded, and spatially optimized corporate office interior design Rajkot for IT and Finance sectors has a realistic budget threshold. For a basic, functional fit-out with quality finishes, the investment typically starts at ₹2,500/sq ft. For premium finishes, custom joinery, integrated AV systems, advanced automation, and sophisticated branding elements, this figure can easily scale to ₹4,500/sq ft and beyond. Attempting to design and execute below this threshold inevitably leads to compromises in durability, long-term functionality, aesthetic integrity, or the well-being of the occupants. We prioritize lifecycle costs over mere initial investment.
How to Execute with Craft - The Design Studio: Your Partner in Rajkot's Commercial Landscape
At Craft - The Design Studio, with our offices strategically located in Morbi and Rajkot, Gujarat, we translate complex technical requirements into elegant, functional, and brand-centric workspaces. Our methodology is rigorous:
- Detailed Spatial Analysis: We begin with an exhaustive analysis of your operational workflows, team structures, and technological infrastructure requirements, mapping these onto the existing building shell.
- Precision 3D Visualization: Our expertise in realistic 3D visualization, honed through projects like *Flora 11*, *Golden Heights*, and *Silver Heights*, allows clients to experience their future office with unparalleled clarity, long before construction begins. This eliminates ambiguity and enables informed design decisions.
- Material Specification & Engineering: We specify every material, from the sub-base preparation to the final finish, based on performance metrics, sustainability, and brand alignment.
- Integrated Civil Coordination: Our team manages the complex coordination with civil contractors, MEP consultants, and specialized vendors, ensuring that all technical aspects are seamlessly integrated.
For a detailed consultation on your next corporate office interior design Rajkot project, one that demands engineering precision, thoughtful ergonomics, and an authentic projection of your corporate brand, contact Craft - The Design Studio. Let us transform your commercial space into a high-performance asset.
Craft - The Design Studio
Offices in Morbi & Rajkot, Gujarat
Contact: [Your Contact Information Here]
Website: [Your Website Here]