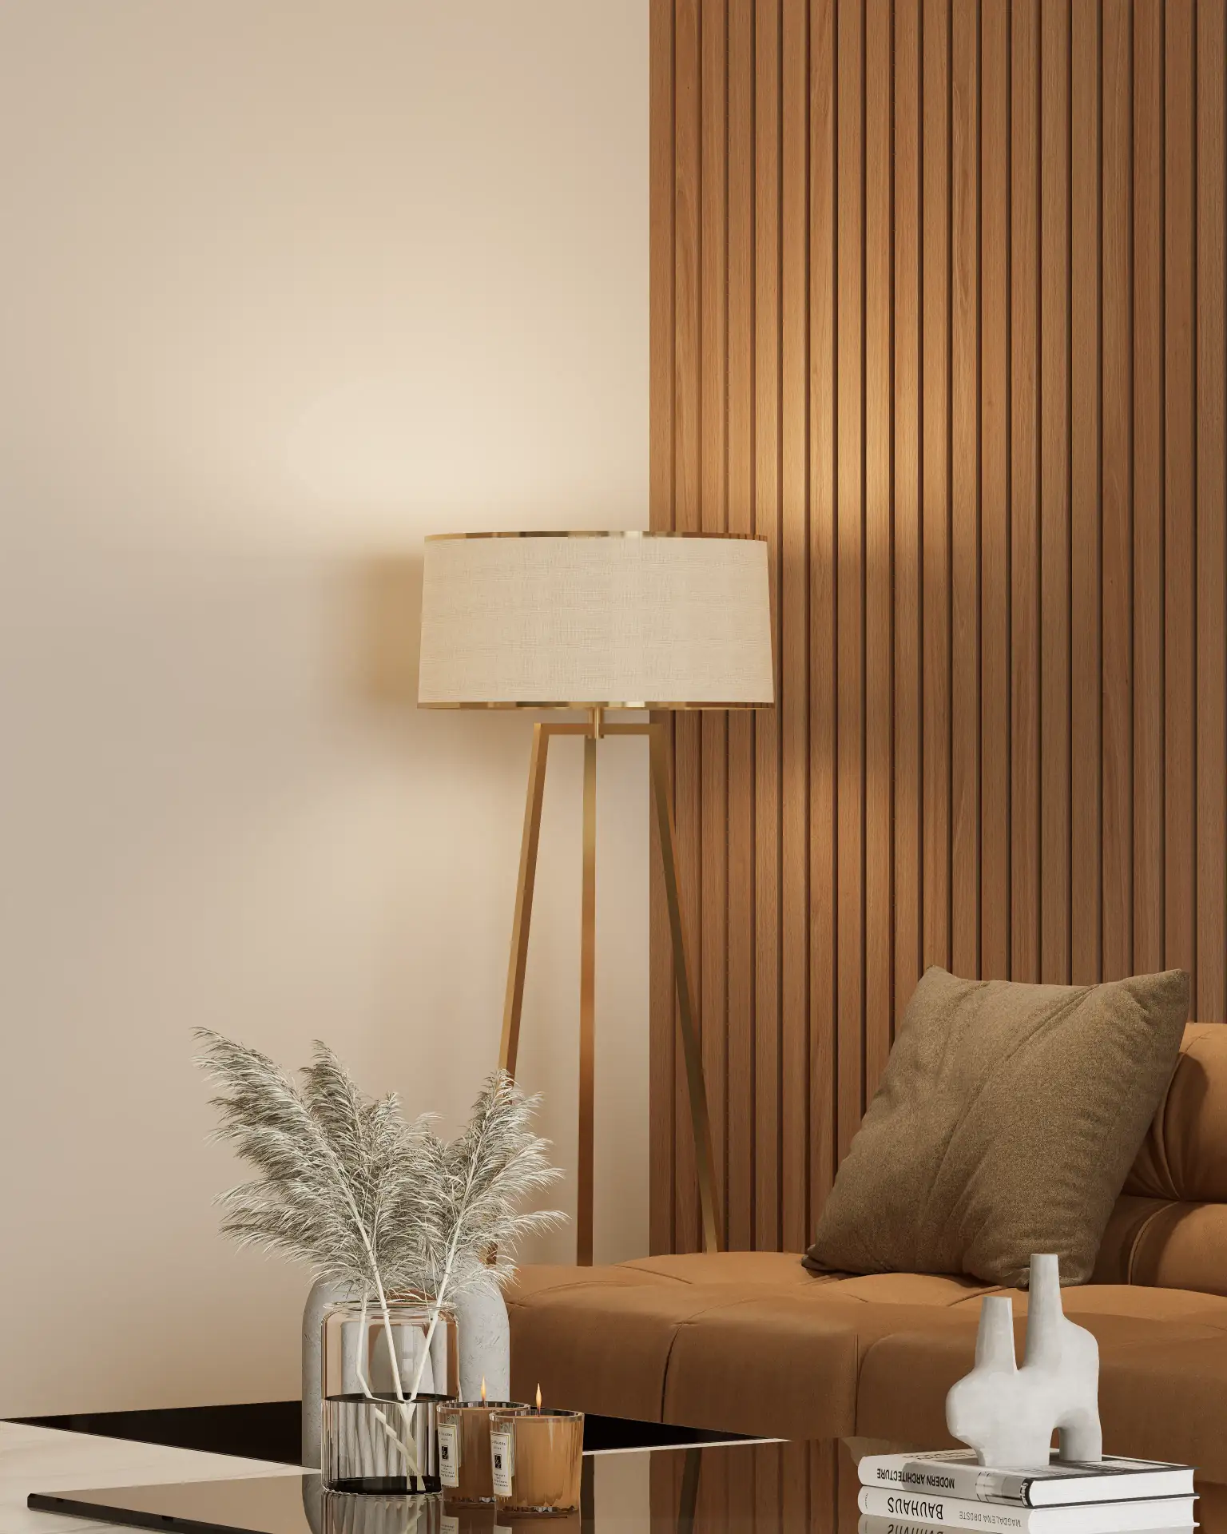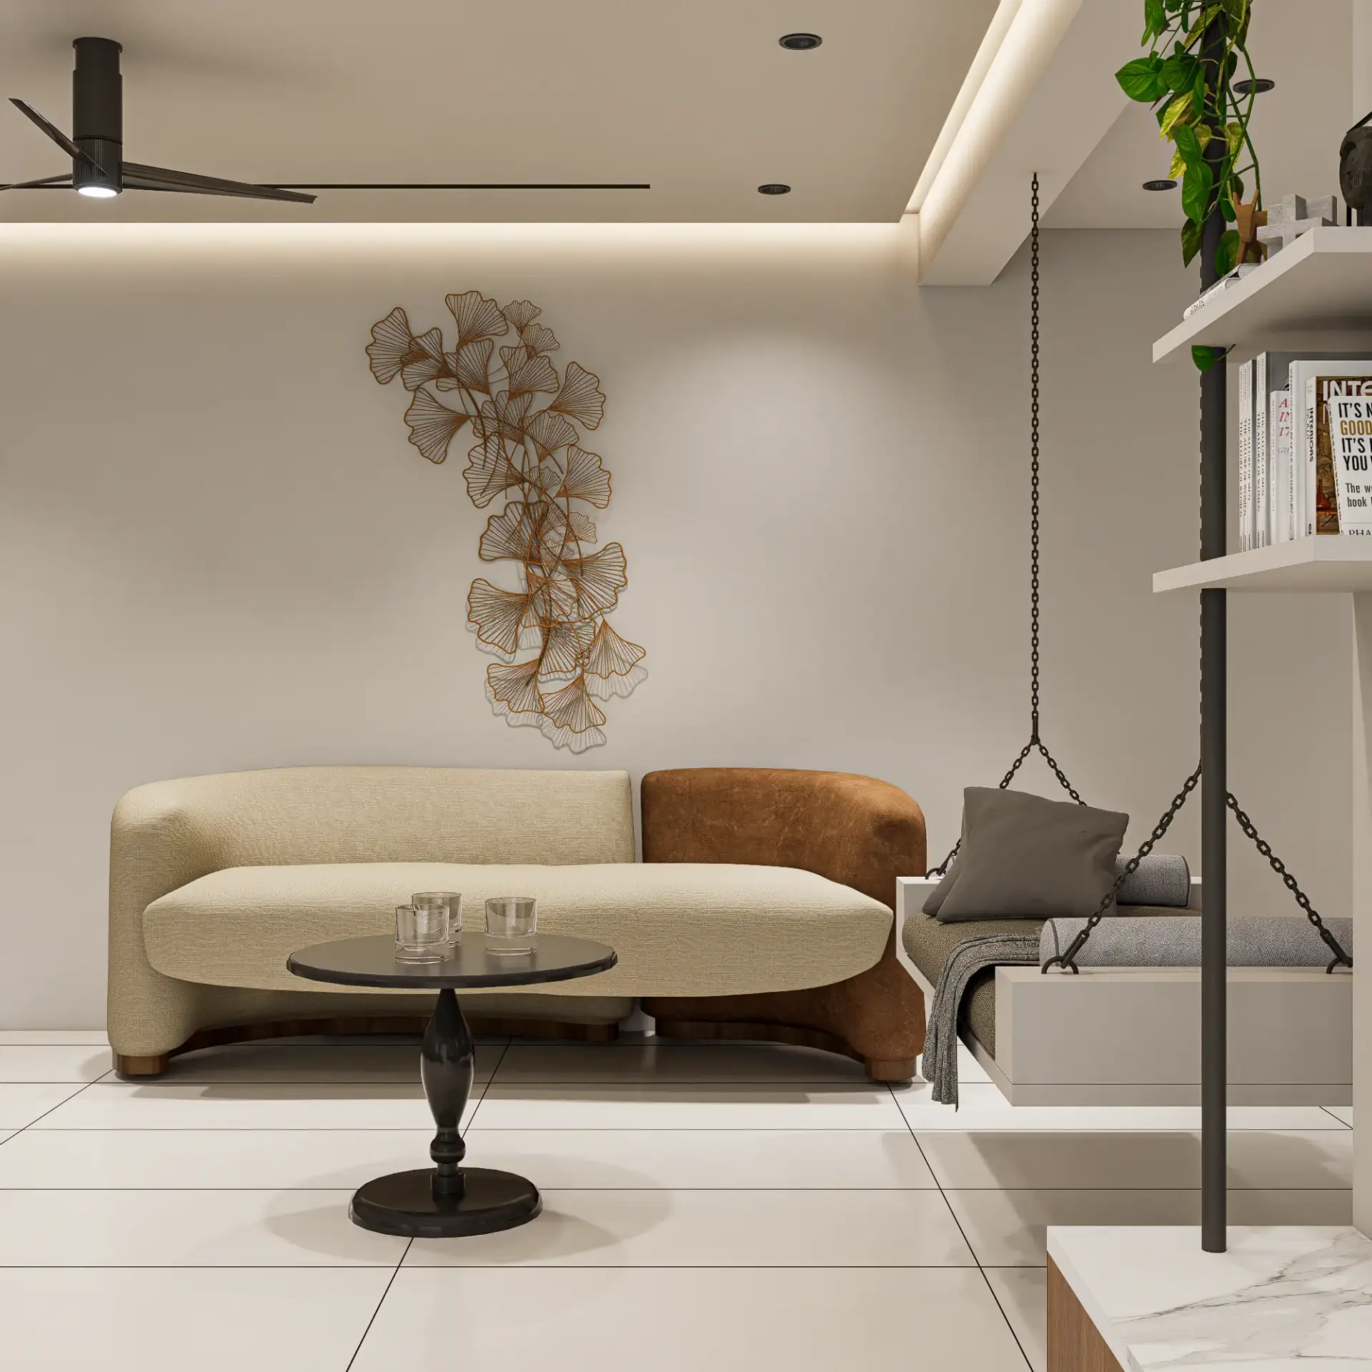
The most pervasive challenge in the pre-construction phase of any commercial development in Morbi is the profound disconnect between a developer's vision and a prospective buyer's ability to truly comprehend the finished product. Despite meticulously crafted 2D plans and elevations, the inherent static nature of these documents fails to convey the critical interplay of volume, light, materiality, and the lived experience of a space, leading to prolonged sales cycles and an inability to command premium valuations. This fundamental visualization gap, particularly acute for high-value commercial assets like showrooms, corporate offices, and experience centers, directly impedes early investment and market positioning.
The Core Spatial & Technical Problem: Bridging the Unbuilt Reality Gap
Traditional visualization methods, from rudimentary sketches to low-resolution 3D renders, consistently fall short. They cannot accurately communicate the expansive feel of a 3200x1600mm format sintered porcelain slab across a showroom floor, the precise reflectivity of a glass facade with an Index of Refraction (IOR) of 1.52, or the nuanced shadow play cast by a 4000K LED linear fixture. For commercial real estate developers in Morbi, Rajkot, and across Gujarat, the imperative is clear: to sell an unbuilt asset as if it were already fully realized. Buyers, whether luxury homeowners for penthouse units in *Golden Heights* or commercial investors eyeing prime retail in *Twin Tower*, require absolute clarity on spatial flow, material authenticity, and the subtle environmental qualities that define a premium space. Without this precision, the perceived value diminishes, and the sales process becomes an uphill battle against imagination.
Consider the challenge faced during the early stages of our own *Office Design* project in Morbi. Communicating the innovative, collaborative environment of a modern corporate hub, complete with bespoke joinery and integrated technology, through conventional means proved inadequate. The ambition was to create an experience center, not just an office. This necessitated a visualization technique capable of translating complex architectural details, such as a 12mm thick bespoke reception counter with a 1.5mm epoxy grout line, into a compelling, photorealistic narrative.
Mathematical, Geometric & Material Physics Solutions for Unprecedented Realism
Achieving truly high-resolution architectural rendering Morbi demands an uncompromising adherence to real-world physics and precise mathematical modeling. This is not merely about making things look good; it is about making them behave correctly, as light and material would in reality.
- Geometric Precision & CAD/BIM Integration: Our process begins with importing meticulously prepared CAD or BIM models, ensuring a 1:1 scale representation of the actual proposed structure. Every dimension, from the overall volumetric envelope to the subtle chamfer on a furniture edge, is replicated with sub-millimeter accuracy. We adhere to stringent tolerances, understanding that a 2mm deviation over 3 meters in a wall plane can render a large-format tile installation impossible on site. Camera calibration for rendering utilizes real-world lens parameters, for instance, a 24mm equivalent lens for expansive interior views to avoid fisheye distortion, or a 50mm equivalent for precise material studies. This prevents spatial misjudgments, which are critical for commercial layouts where every square foot translates to revenue.
- Physically Based Rendering (PBR) & Material Science: This is the bedrock of visual authenticity. PBR workflows simulate how light interacts with surfaces based on their actual physical properties.
- Index of Refraction (IOR): Essential for transparent and translucent materials. For standard float glass, an IOR of 1.52 is used; for water, 1.33; for polished granite, 1.56; and for high-quality marble, it can range from 1.6 to 1.7. This value dictates how light bends as it passes through or reflects off a surface, creating accurate refractions and reflections.
- Reflection Coefficients & Fresnel Effect: We define surfaces by their specular and diffuse reflection values. A highly polished chrome surface might have a reflectivity of 0.8, while a matte concrete wall might be 0.05. The Fresnel effect, which describes how reflectivity increases at glancing angles, is crucial for rendering materials like polished concrete floors or a water feature, giving them depth and dynamism.
- Texture Mapping & Resolution: Surface detail is conveyed through high-resolution texture maps, often 4K or 8K for large surfaces to prevent pixelation even in close-up shots. Normal maps simulate fine surface details without adding heavy geometry, while displacement maps physically alter the geometry to create true tactile depth, essential for rendering textured stone or rough plaster.
- Lighting Simulation & Photometric Accuracy: Beyond simple illumination, we employ global illumination algorithms to simulate how light bounces and interacts throughout the scene, creating soft shadows and realistic color bleeding. Photometric lights, using IES profiles from specific manufacturers (e.g., a specific 4000K LED downlight with a 60-degree beam angle), ensure that the light distribution and intensity are identical to the real-world fixture. Color temperature is meticulously calibrated: 4000K for crisp, functional task lighting in an office, or 2700K for warm, inviting ambient light in a luxury lounge like those in *Flora 11*.
These principles were rigorously applied in projects like *Golden Heights* and *Silver Heights* in Morbi, where the subtle nuances of material reflectivity and controlled lighting were paramount to conveying the luxury and sophistication of the residential interiors. Similarly, the exterior elevation of *Sthapatya* relied heavily on accurate material physics for its stone cladding and glass elements to appear convincing under various lighting conditions.
Structural Trade-Offs & Alternative Comparisons: Informed Design Decisions
The rendering process is not merely an aesthetic exercise; it is a critical tool for evaluating structural implications and material performance. Our expertise extends to understanding the real-world consequences of design choices.
- Substrate Preparation: A flawless visual in a render presupposes flawless site conditions. For seamless wall cladding, a Level 5 plaster finish is non-negotiable. For large-format floor tiles, the subfloor requires a precisely leveled cement-sand screed, often with polymer additives to minimize shrinkage and cracking, ensuring a maximum 3mm deviation over 3 meters.
- Plywood vs. Aluminum for Joinery & Ceilings: For interior partitions, false ceilings, or custom joinery, the choice between BWP (Boiling Water Proof) grade plywood (e.g., 19mm thickness) and aluminum sections (e.g., 6063 T5 alloy) involves a trade-off. Plywood offers cost-effectiveness and ease of fabrication for complex shapes, but aluminum provides superior dimensional stability, lightweight strength, and corrosion resistance, particularly crucial for facade elements or areas with higher humidity, as might be considered in the *Twin Tower* project.
- Italian Marble vs. Sintered Porcelain for Flooring & Cladding: This is a frequent and critical debate in high-end commercial spaces in Morbi.
- Italian Marble: Offers unparalleled natural beauty, unique veining, and a luxurious feel. However, it demands a higher investment (often exceeding ₹1,500/sq ft for material alone), is porous, prone to staining, requires specific wet installation techniques for its typical 20mm thickness, and entails significant maintenance. Installation requires highly skilled labor and often results in higher material waste due to cutting and matching.
- Sintered Porcelain: Represents a technological leap. Available in massive formats (e.g., 3200x1600mm) and thinner profiles (e.g., 12mm), it boasts superior durability, near-zero water absorption (<0.5%), stain resistance, and scratch resistance. It offers color and pattern consistency, allowing for predictable visual outcomes. Installation is often dry-fix with specialized adhesives, and the minimal 1.5mm epoxy grout gap creates a near-seamless surface ideal for high-traffic commercial areas and modern aesthetics. Material costs range from ₹300-₹800/sq ft for high-quality options, offering a compelling performance-to-cost ratio.
Our renderings accurately depict the visual impact of these choices, allowing clients to make informed decisions long before procurement begins, understanding the implications for aesthetics, performance, and budget.
Failed Prototypes & Real Site Lessons: The Imperative of Iteration
Our journey at Craft - The Design Studio has been built on continuous learning, often from the unforeseen challenges of real-world execution. We believe in an honest accounting of past trials and errors, which informs our present meticulous approach to architectural rendering Morbi projects.
- Lighting Discrepancies: In an early commercial office project (not explicitly named to protect client privacy, but reflecting common issues), we rendered an expansive workspace with 5000K cool white lighting, believing it conveyed optimal productivity. On-site, the client opted for off-the-shelf 3000K warm white fixtures due to budget constraints. The resulting ambiance was entirely different from the render, leading to significant client dissatisfaction. The lesson was stark: rigorous specification of lighting fixtures, including Kelvin rating, CRI (Color Rendering Index), and lumen output, must be locked down and communicated visually through iterative renders.
- Material Mismatch & Finish Variation: For a luxury retail concept, we once rendered a bespoke display unit with a high-gloss, dark walnut veneer, meticulously simulating its deep reflection. The client, during procurement, sourced a different grade of veneer with a semi-matte finish and a slightly different grain pattern. The final installation, while structurally sound, lacked the dramatic depth and reflectivity depicted in the render, altering the intended high-luxe aesthetic. This experience reinforced the need for physical material samples to be approved against rendered outputs, ensuring the render acts as a true prototype. Even in residential projects like *Flora 11*'s living room, subtle variations in wood finish can drastically alter the perceived warmth and luxury.
- Structural Over-optimism: We previously designed a visually striking cantilevered reception desk for a corporate lobby, which looked magnificent in the render. However, the initial structural analysis during execution revealed that the proposed support system was insufficient for the chosen material's weight without significant, visually intrusive modifications. This necessitated a costly re-design on-site. The lesson: integrate preliminary structural considerations into the 3D modeling phase, even for seemingly non-structural elements, to avoid costly field adjustments.
- Tolerance & Installation Realities: A common oversight in early rendering workflows was depicting perfectly flush surfaces and razor-thin gaps. On one commercial site, a render showed large-format wall panels with near-invisible joints. In reality, a 5mm deviation in the existing wall plane meant achieving this flushness was impossible without extensive and expensive wall rectification. Our current approach ensures that renders account for realistic site tolerances and installation methods, including appropriate grout lines (e.g., a minimum 1.5mm for sintered porcelain) and expansion joints, to set accurate client expectations.
Non-Negotiable Site Tolerances & Budget Thresholds: The Foundation of Quality
Excellence in commercial design and execution, as reflected in our high-resolution renders, hinges on adherence to strict standards and a realistic understanding of investment. There are non-negotiable parameters that define quality.
- Site Tolerances:
- Verticality of Walls: A maximum deviation of 2mm over 3 meters is acceptable for high-quality finishes. Anything more compromises the installation of large panels or precise joinery.
- Floor Levelness: For large-format tiling or seamless flooring, a maximum deviation of 3mm over 3 meters is critical. Unevenness leads to lippage, cracking, and an aesthetically compromised finish.
- Joinery Gaps: For premium custom joinery, whether in *Office Design* or a high-end retail showroom, gaps should not exceed 1mm. Precision in manufacturing and installation is paramount.
- Electrical Box Alignment: A maximum 1mm deviation in alignment for multiple switches or outlets ensures a clean, professional aesthetic.
- Budget Thresholds: High-quality commercial spaces are an investment, and our renders accurately reflect this level of finish.
- High-Resolution Rendering Cost: For a complex commercial interior scene requiring 4K or 8K resolution, detailed material physics, and extensive post-production, a single photorealistic render frame can range from ₹15,000 to ₹50,000, depending on complexity and turnaround. This is an investment in de-risking the sales process.
- Material Costs: While sintered porcelain can start at ₹250/sq ft, high-quality options for commercial use can reach ₹800/sq ft. Premium sanitaryware and fittings (e.g., from Roca, Kohler) start from ₹5,000 for basic fixtures, escalating significantly for designer ranges.
- Installation Costs: Skilled labor for large-format tile installation, intricate joinery, and specialized finishes can add ₹100-₹250/sq ft to the overall project cost.
- Total Project Cost: For a high-end commercial fit-out in Morbi, excluding structural shell work, a realistic budget threshold for interior finishes and services typically ranges from ₹2,500/sq ft to ₹6,000/sq ft, ensuring the quality depicted in our renderings is achievable.
How to Execute with Craft - The Design Studio: Your Partner in Vision
At Craft - The Design Studio, with offices in Morbi and Rajkot, Gujarat, we translate complex architectural data into compelling visual narratives. Our process for delivering high-resolution architectural rendering Morbi is structured for precision, iteration, and client satisfaction:
- Stage 1: Concept & Data Integration: We begin by meticulously integrating your architectural CAD drawings or BIM models, alongside your detailed brief and desired material palette. This foundational data ensures every element, from structural columns to a specific 12mm thick wall panel, is accurately represented.
- Stage 2: 3D Modeling & Scene Setup: Our expert modelers create a geometrically precise 3D environment, populating it with bespoke furniture, fixtures, and environmental elements. This stage includes detailed asset creation, ensuring unique design elements are captured faithfully, as seen in the custom joinery of *Office Design*.
- Stage 3: Material & Lighting Calibration: This is where the artistry meets science. We apply PBR materials, meticulously calibrating IOR, reflectivity, and texture maps. IES photometric light profiles are integrated to simulate real-world illumination, and global illumination settings are fine-tuned. Iterative renders are provided for client feedback, ensuring the visual intent aligns perfectly with expectations, much like the precise material representation in *Silver Heights*.
- Stage 4: High-Resolution Rendering & Post-Production: The scene is rendered at uncompromising resolutions (4K, 8K, or higher, depending on application). Our post-production specialists then refine color grading, enhance atmospheric effects, and ensure every detail contributes to a photorealistic and emotionally resonant image.
Our portfolio, encompassing projects like the luxurious interiors of *Flora 11*, the residential opulence of *Golden Heights*, the corporate innovation of *Office Design*, the striking exteriors of *Sthapatya*, and the contemporary scale of *Twin Tower*, demonstrates our profound capability in transforming architectural concepts into tangible visual assets. We understand the unique demands of the Morbi market, from luxury homeowners to commercial tile/sanitaryware exporters, and tailor our approach to resonate with your specific audience.
To truly pre-sell your commercial spaces in Morbi with confidence, connecting with buyers on an emotional and technical level, an investment in high-resolution architectural rendering Morbi is indispensable. Connect with Craft - The Design Studio at +91 99099 99999 or info@craftdesignstudio.com to schedule a consultation. Visit our Morbi or Rajkot offices to discuss how our expertise can transform your next commercial venture from blueprint to compelling reality, accelerating your sales cycle and maximizing your property's value.