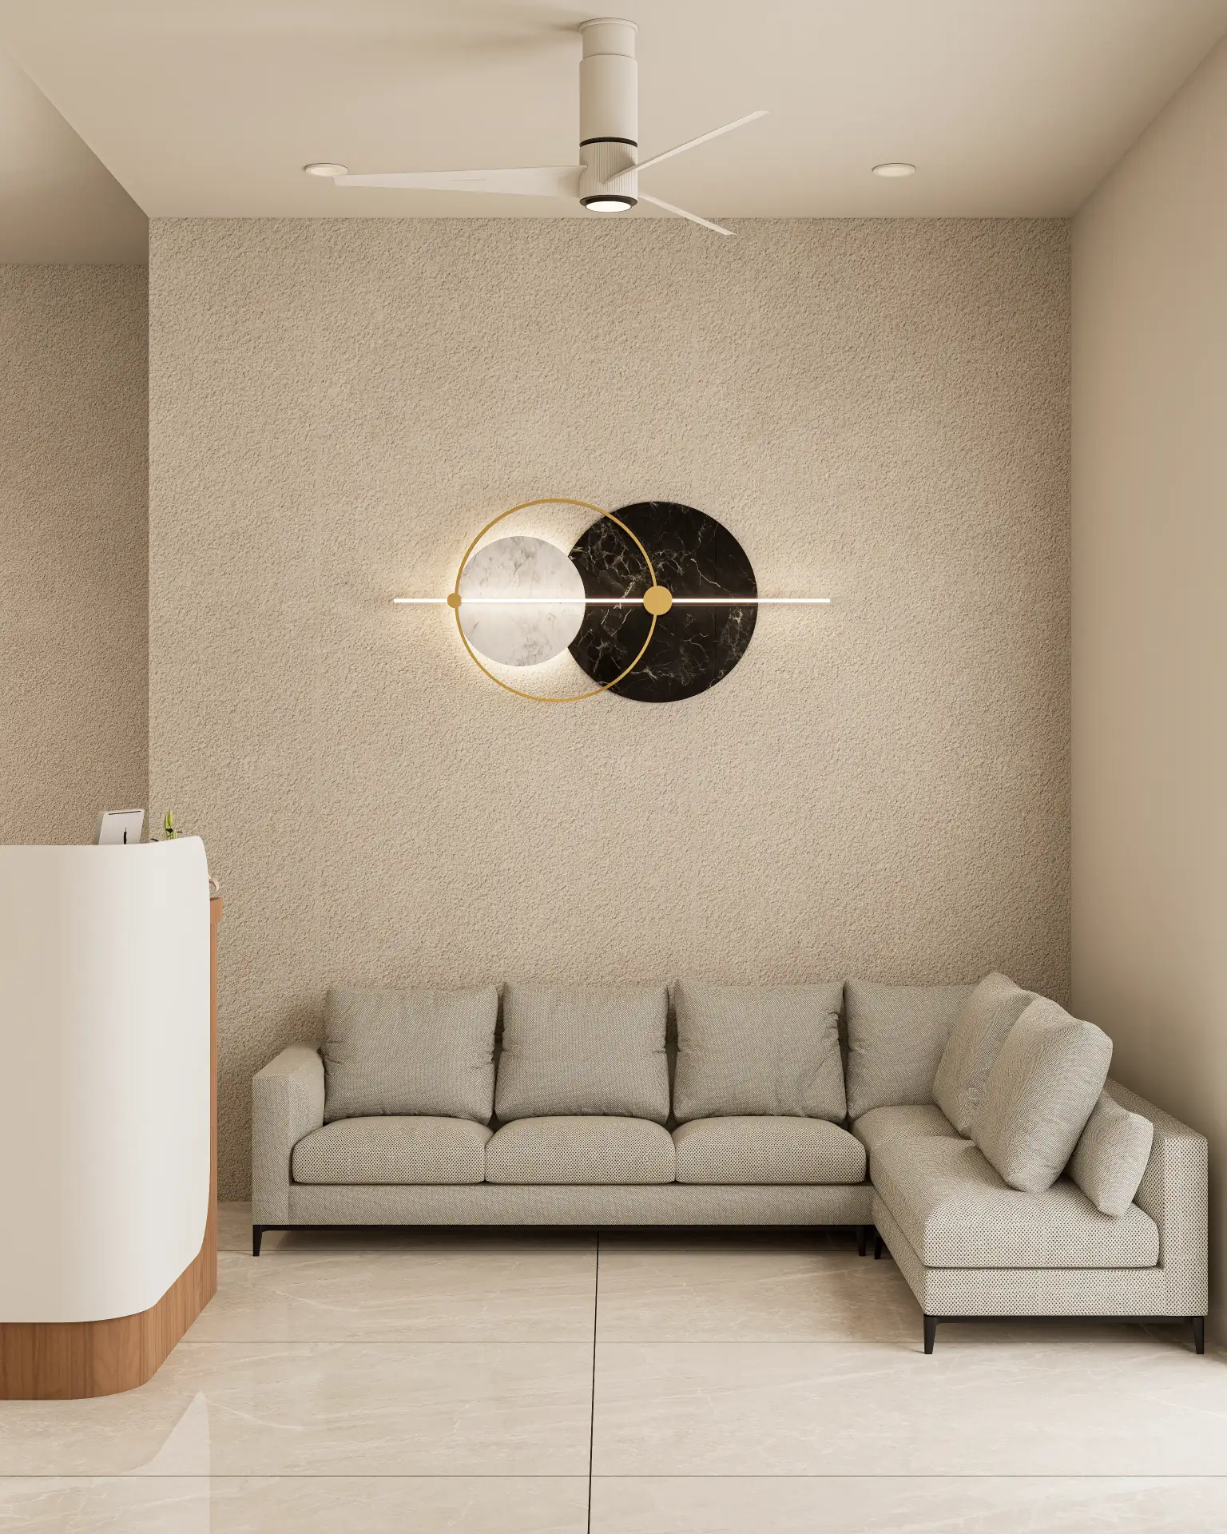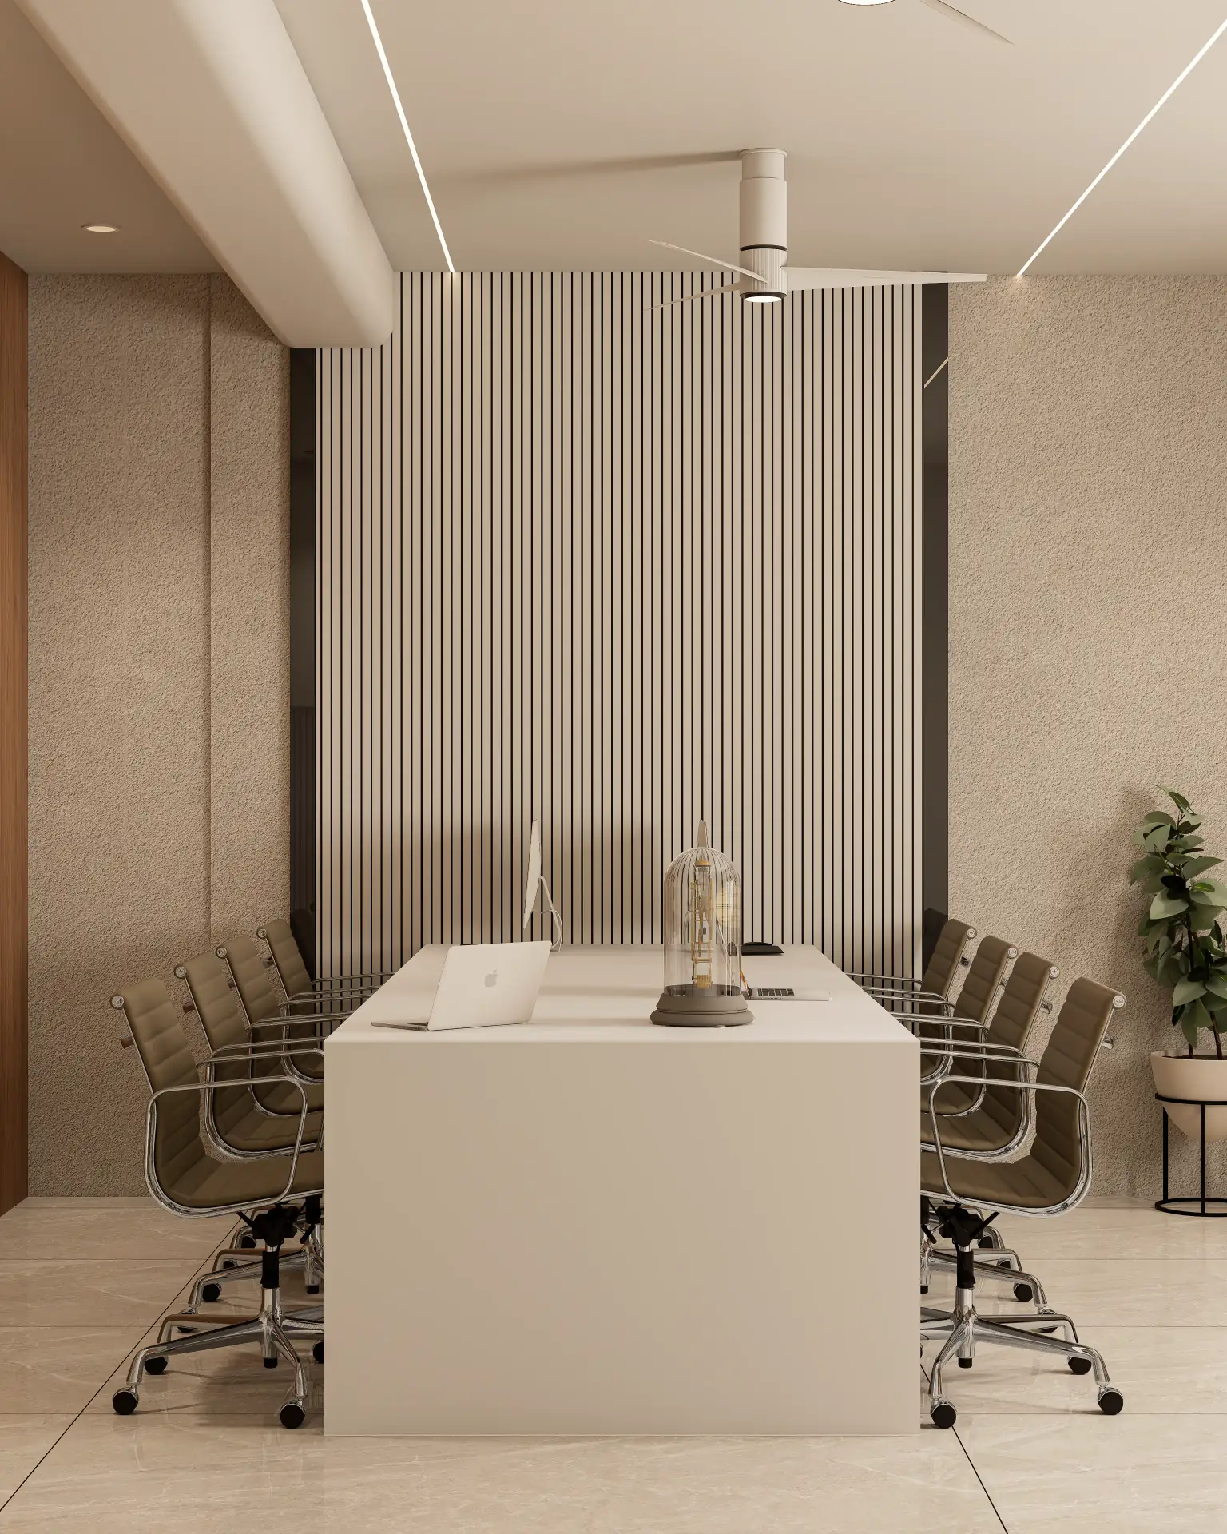
The inherent challenge in delivering truly bespoke hospitality interiors lies in the precise reconciliation of an aspirational aesthetic vision with the unforgiving realities of material physics, structural limitations, and the nuanced demands of high-traffic commercial operation. Generic design, often driven by superficial trends, fails to account for the accelerated wear, stringent hygiene requirements, and complex service flows unique to boutique hotels and fine dining establishments in dynamic regions like Gujarat. This deficiency manifests prematurely as material degradation, inadequate acoustic performance, or inefficient spatial utilization, directly impacting guest satisfaction, operational longevity, and ultimately, the establishment’s profitability. Craft - The Design Studio, operating from our hubs in Morbi and Rajkot, approaches this not as a design problem, but as an architectural engineering challenge.
Why standard 600mm counter depths fail under Indian cooking loads
A fundamental miscalculation in many commercial kitchen designs, particularly within the Indian culinary context, is the adoption of international standard 600mm counter depths for heavy-duty cooking stations. This dimension, while adequate for lighter European cooking, proves catastrophically insufficient for the dynamic, multi-pot, high-heat operations typical of a busy Indian restaurant kitchen. Our analysis, derived from countless real-world observations and discussions with professional chefs, indicates a minimum functional depth of 750mm to 900mm is required. This allows for ample space for large-diameter cooking vessels, utensil organization, and critical splatter zones without compromising workflow or safety. Furthermore, the material selection for these surfaces is non-negotiable: 304-grade stainless steel with a minimum 1.5mm thickness, precisely folded and welded, is paramount. Substrates must be marine-grade plywood, treated for moisture resistance, or preferably, a fully welded stainless steel framework to mitigate thermal expansion and contraction issues that lead to joint failure. The backsplashes, extending a minimum of 600mm vertically, must be of the same robust material to withstand continuous exposure to steam, oil, and acidic ingredients, far exceeding the performance of standard tiled surfaces which inevitably succumb to grout degradation.
Mathematical, Geometric & Material Physics Solutions for Elevated Experiences
Our approach at Craft - The Design Studio begins with an exhaustive quantitative analysis of every design element. For instance, optimizing guest flow in a fine dining restaurant requires precise geometric calculations. A minimum aisle width of 1200mm is mandated for two-way traffic, increasing to 1500mm in high-volume areas or near service stations, allowing efficient movement of patrons and waitstaff without collision or discomfort. Seating densities are calculated not merely by square footage but by perceived intimacy and operational efficiency, ensuring a minimum 1.8 linear meters per diner in a high-end setting.
Light Physics: Controlling Perception and Ambiance
The mastery of light physics is paramount. We specify light sources not just by Kelvin rating but by their Color Rendering Index (CRI), demanding a minimum CRI of 90 for all ambient and task lighting to ensure food presentation and material textures are perceived accurately. For intimate dining, a warmer 2700K to 3000K LED source with a narrow beam angle (typically 24-36 degrees) creates defined pools of light, enhancing intimacy without glare. In contrast, back-of-house or task areas require a brighter, neutral 4000K LED with a wider beam and higher lumen output. Material reflectivity is meticulously assessed: a polished Italian marble floor, for example, might have a specular reflection coefficient nearing 0.85, requiring careful consideration of upward light spill, whereas a matte sintered porcelain tile (reflectivity 0.20-0.30) absorbs more light, necessitating higher lumen output from fixtures. The Refractive Index (IOR) of glass elements, such as those used in display cases or partition screens, is critical for predicting light transmission and visual clarity; a typical float glass with an IOR of 1.52 dictates specific angles for optimal transparency and minimal distortion.
Material Science: Durability and Aesthetics in Harmony
Material selection is a science. For flooring in high-traffic hotel lobbies or restaurant dining areas, we specify large format sintered porcelain slabs (e.g., 3200x1600mm or 1200x2400mm) with a minimum 12mm thickness and a PEI (Porcelain Enamel Institute) rating of V, indicating superior abrasion resistance. These are installed with a 1.5mm epoxy grout gap, ensuring chemical resistance, minimal water absorption, and superior longevity compared to cementitious grouts. For sanitaryware and wet areas, low porosity materials (water absorption less than 0.5%) are non-negotiable. We analyze slip resistance using R-values (e.g., R10 for general areas, R11 for wet zones) to ensure guest safety. Understanding the coefficient of thermal expansion for different materials is also vital, especially when integrating disparate materials like metal inlays into stone or wood panels, preventing cracking or delamination due over time.
Structural Trade-Offs & Alternative Comparisons: Engineering for Longevity
The choice between structural components often involves complex trade-offs between cost, durability, weight, and ease of installation. For millwork frames in high-humidity areas prevalent in Gujarat, we frequently weigh the merits of marine-grade plywood against aluminum sections. While plywood offers good screw retention and aesthetic versatility, its susceptibility to moisture-induced swelling and delamination necessitates meticulous sealing. Aluminum frames, though initially costlier, offer superior dimensional stability, corrosion resistance, and lighter weight, reducing structural load – a critical consideration in multi-story projects like those we've visualized in Twin Tower in Rajkot or Morbi. This makes them ideal for cabinetry in washrooms or outdoor hospitality zones.
Italian Marble vs. Sintered Porcelain: A Durability Verdict
The perennial debate between Italian marble and sintered porcelain for flooring and cladding in luxury hospitality spaces finds its resolution in functional requirements. While the unparalleled natural beauty of Italian marble (e.g., Statuario, Carrara) is undeniable, its inherent porosity, lower abrasion resistance, and susceptibility to etching from acids demand rigorous, costly maintenance. For a high-traffic hotel lobby or a bustling restaurant floor, this maintenance burden is often unsustainable. Our preference leans towards advanced sintered porcelain, particularly in large formats, which replicates marble's aesthetics with vastly superior technical properties: zero porosity (water absorption <0.1%), Mohs hardness of 6-7, and exceptional resistance to chemicals, stains, and thermal shock. While the initial material cost of a premium sintered slab might approach that of mid-range Italian marble, the long-term savings in maintenance and replacement costs are substantial, making it the more financially prudent and operationally sound choice for demanding hospitality environments.
Acoustic Engineering and Civil Coordination
Acoustic performance is fundamental to guest comfort. We integrate sound-absorbing materials like high-density mineral wool within wall cavities, specify acoustic ceiling panels (NRC rating of 0.70 or higher), and employ double-glazed windows with specific air gaps to mitigate external noise. Civil coordination is non-negotiable. This involves precise communication of structural load requirements for heavy finishes (e.g., large format stone cladding can impose loads exceeding 100 kg/sqm), meticulous waterproofing details for all wet areas (using multi-layer polymer-modified cementitious membranes), and stringent adherence to drain slopes (minimum 1:100 for floor drains) to prevent water stagnation and hygiene issues. The precise location and sizing of MEP penetrations must be coordinated at the structural slab level, preventing costly post-construction alterations. Our residential projects like Sthapatya in Morbi have ingrained in us the importance of this foundational civil engineering for any superstructure.
Failed Prototypes & Real Site Lessons: The Invaluable Cost of Experience
Our journey as a leading hospitality interior design studio Morbi Rajkot has been punctuated by invaluable lessons learned from real-world challenges. Early in our practice, we specified a particular type of fluted glass for a restaurant partition, believing its aesthetic would be paramount. While beautiful in visualization, the chosen glass, with a subtle green tint, exhibited an undesirable chromatic aberration under certain lighting conditions, subtly distorting the perceived color of dishes presented at adjacent tables. The IOR and spectral transmission characteristics, though reviewed on paper, did not fully translate the real-world visual effect. We learned that the interplay of light source (CCT, CRI), material tint, and viewing angle demands full-scale mock-ups for critical aesthetic elements. Similarly, during the initial phases of a residential project similar to Flora 11, we encountered a situation where a custom-fabricated metal screen, designed for a specific aesthetic, exhibited minor thermal expansion differences from the surrounding plaster, leading to hairline cracks after prolonged exposure to Gujarat's fluctuating temperatures. This experience underscored the absolute necessity of incorporating expansion joints and specifying material interfaces with differential thermal movement in mind, lessons directly applicable to the larger scales of hospitality projects. These instances, far from being failures, were rigorous calibration exercises, refining our predictive modeling and material specification protocols to prevent recurrence in high-stakes commercial environments.
Non-Negotiable Site Tolerances & Budget Thresholds for Precision Execution
Successful project execution in bespoke hospitality design hinges on adherence to stringent, non-negotiable site tolerances. For large-format tile installation, we demand a substrate flatness tolerance of no more than 2mm deviation over a 3-meter span. Any greater variation necessitates corrective screeding or leveling compounds, directly impacting installation quality and material longevity. Wall plumbness must be within 3mm over 3 meters for seamless cladding and millwork integration. For MEP services, rough-in points must be located within a 5mm tolerance of the approved drawings to avoid costly rework or compromised aesthetics. These metrics are not arbitrary; they are the bedrock upon which high-quality finishes are built.
Budget thresholds dictate the realm of possibility. For a truly bespoke, high-end hospitality interior in Gujarat, a realistic budget threshold typically commences at ₹2,500/sq ft for basic fit-outs, escalating rapidly to ₹4,000/sq ft and upwards for ultra-luxury boutique hotels and fine dining establishments. This higher threshold permits the specification of imported architectural lighting (e.g., with specific beam angles and CRI values), custom-fabricated furniture from premium hardwoods or metals, advanced acoustic treatments, high-performance climate control systems, and the meticulous civil coordination and structural preparation required for truly exceptional finishes. Our experience with projects like Golden Heights and Silver Heights in Morbi has shown that compromising on this threshold inevitably leads to a reduction in material quality, finish precision, or crucial performance specifications, ultimately diminishing the guest experience and the project's long-term value. A non-negotiable 10-15% contingency budget must always be allocated to absorb unforeseen site conditions or material lead time fluctuations.
How to Execute with Craft - The Design Studio: Your Partner in Bespoke Hospitality
Craft - The Design Studio distinguishes itself through a rigorous, technically informed design process, honed by years of delivering complex, high-stakes projects across residential, commercial, and hospitality sectors. Our methodology integrates advanced 3D visualization, material science, and precise architectural detailing from conception to completion. We understand that a truly exceptional hospitality experience, whether in a luxury hotel or a fine dining restaurant, is not merely about aesthetics; it is about the flawless interaction of light, material, space, and human comfort, engineered to perfection.
Our work on diverse projects, from the intricate residential visualizations of Flora 11 to the expansive commercial planning for an Office Design experience center, has instilled in us a deep appreciation for detail and a robust project management framework. We don't just design; we architect experiences. As a leading hospitality interior design studio Morbi Rajkot, we are uniquely positioned to understand the local market nuances while delivering international standards of design and execution.
To discuss your next boutique hotel or fine dining restaurant project in Gujarat, and to explore how our technical expertise can translate your vision into an enduring architectural statement, we invite you to schedule a detailed consultation with our Design Directors. We are located in Morbi and Rajkot, ready to engage with the specific challenges and opportunities your project presents.