
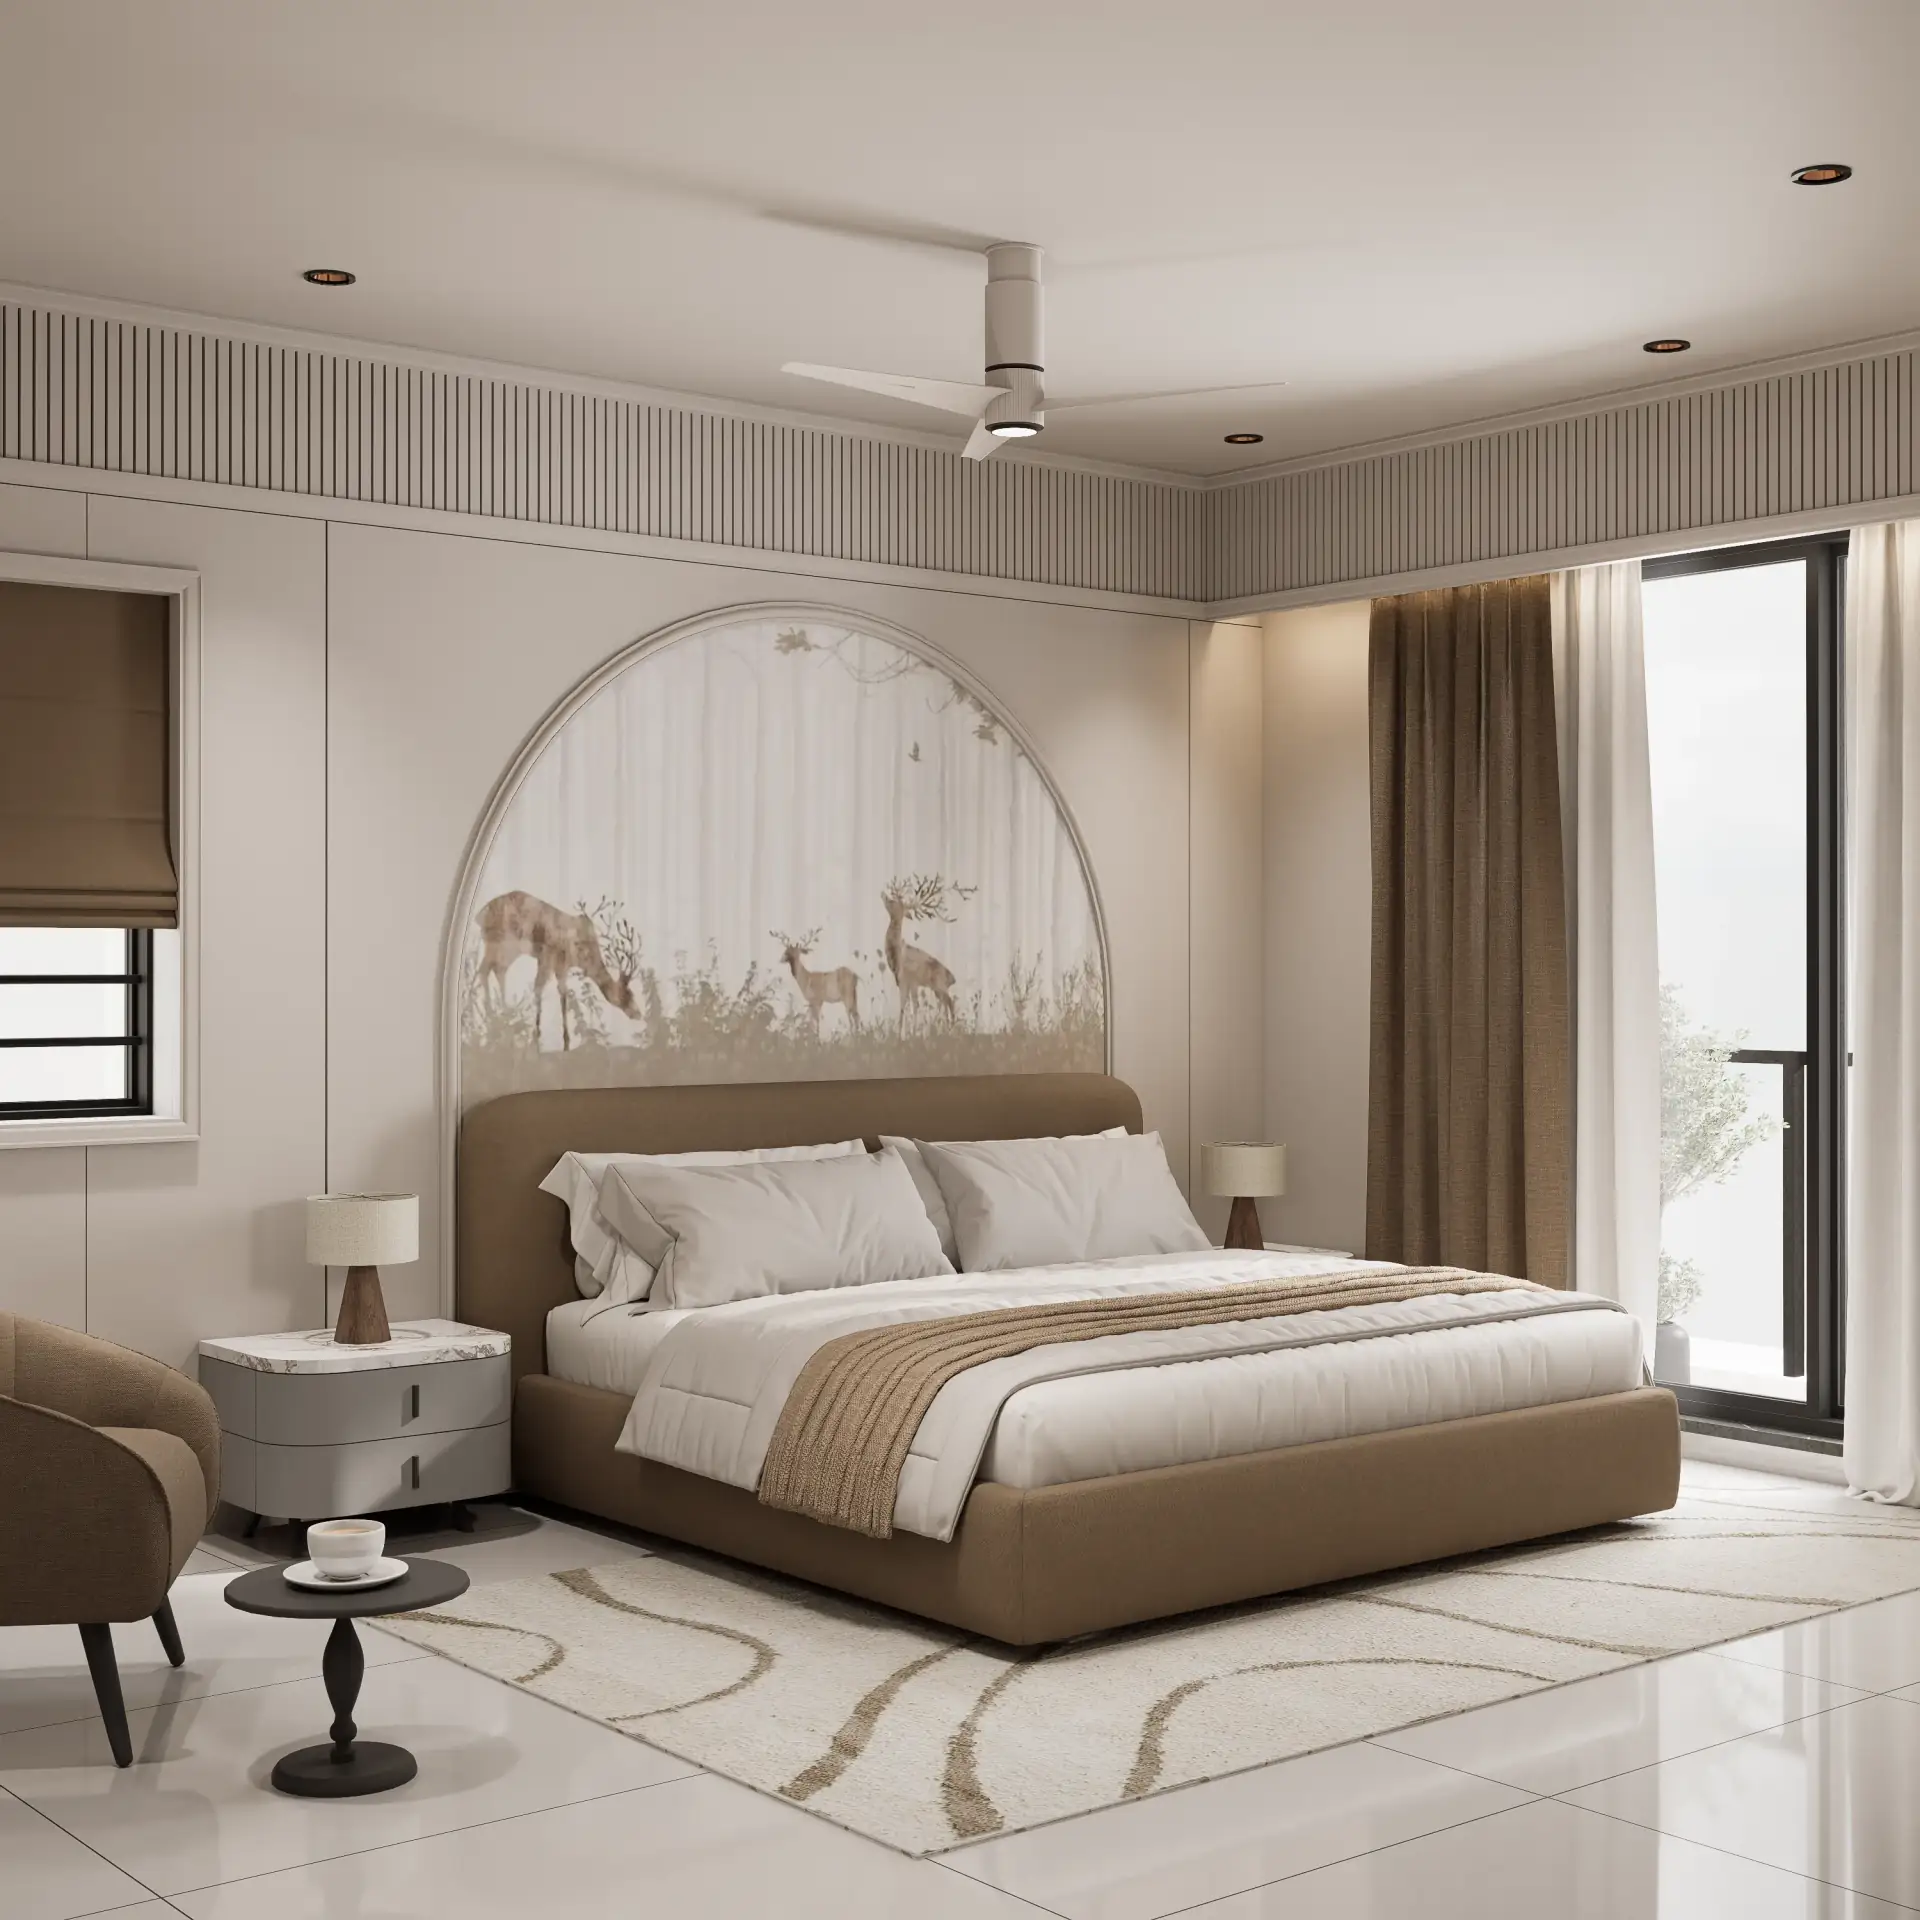
The most persistent challenge for Rajkot developers is not the construction itself, but the profound psychological chasm between a two-dimensional blueprint and a prospective buyer's ability to viscerally comprehend an unbuilt, high-value commercial or residential space. This isn't a deficiency in imagination; it's a fundamental failure of conventional presentation methods to convey the intricate interplay of natural light, the tactile sensation of a polished surface, the volumetric scale of a double-height living room, or the precise spatial relationships within a meticulously planned kitchen. Without this profound sense of immersion, pre-sales velocity stagnates, and the true market value of an intelligently designed property remains tragically understated. We must bridge this gap with absolute technical precision, transforming lines on paper into an undeniable, cinematic reality.
The Inescapable Problem of Spatial Abstraction in Pre-Sales
Developers in Rajkot and Morbi frequently grapple with the same core issue: how to sell an experience that doesn't yet physically exist. Static renders, while useful, offer isolated snapshots. They fail to communicate the journey through a space, the way light shifts across a room from dawn to dusk, or the subtle nuances of material reflectivity under varying conditions. For projects like *Golden Heights* or *Twin Tower*, where the luxury quotient is paramount, this abstraction becomes a critical barrier. Buyers are investing in a lifestyle, a feeling, a future home or business environment, not merely a collection of rooms. Our task is to eliminate all ambiguity, to allow them to walk through their future.
Mathematical, Geometric & Material Physics: The Non-Negotiable Pillars of Veracity
A truly compelling 3D architectural walkthrough is not a mere artistic interpretation; it is a rigorous simulation of reality, grounded in fundamental physics and precise geometry. At Craft - The Design Studio, we begin with the absolute fidelity of the CAD data. Every structural element, every wall partition, every window opening is modeled to a 1:1 scale, ensuring dimensional accuracy that tolerates no deviation. Our geometric pipeline prioritizes clean, optimized mesh topology (typically polygonal modeling, carefully managed for polygon count to ensure fluid animation without sacrificing detail), preventing visual artifacts during camera movements.
The Science of Light: Beyond Aesthetics
- Global Illumination (GI) Algorithms: We employ advanced GI techniques such as Path Tracing for ultimate realism, complemented by Irradiance Map and Light Cache for efficient calculation of indirect light bounces. This ensures that every surface, from the polished Italian marble floor in a *Silver Heights* penthouse to the textured facade of *Sthapatya*, receives and reflects light as it would in the physical world.
- Material Properties & IOR: The Index of Refraction (IOR) is not a creative choice; it's a physical constant. Glass, for instance, has an IOR of approximately 1.52, while water is 1.33, and highly polished marble can be around 1.6. These values, along with precise reflection and refraction coefficients and the Fresnel effect, dictate how light interacts with surfaces. A window in *Flora 11* must exhibit the correct transparency, reflectivity, and distortion based on its material properties, not just a generic 'glass' shader.
- Light Sources & Kelvin Ratings: Every light fixture in our models is a carefully calibrated source. We integrate real-world IES (Illuminating Engineering Society) profiles for architectural luminaires, ensuring accurate light distribution patterns. The color temperature, measured in Kelvin, is critical: 2700K for warm, inviting residential ambiances; 4000K for neutral, functional office environments (as seen in our *Office Design* project); and 6500K for bright, natural daylight simulations. Volumetric lighting is subtly introduced to convey atmospheric depth, particularly in large commercial lobbies or residential double-height spaces.
Material Science & PBR Workflows: The Tactile Illusion
Our commitment extends to the molecular level of material representation. We strictly adhere to Physically Based Rendering (PBR) workflows, where every material is defined by a suite of texture maps: Albedo (base color), Normal (surface detail), Roughness (micro-surface imperfections), Metallic (conductive properties), and Height/Displacement (true geometric relief). This allows us to accurately portray a 3200x1600mm large-format sintered porcelain slab with a precise 12mm thickness, revealing its subtle texture and how it reacts to light. The 1.5mm epoxy grout gap between tiles is not just an aesthetic detail; it’s a construction reality that we model with precision. Subsurface Scattering (SSS) is applied to translucent materials like certain types of marble or onyx, ensuring light penetrates and scatters beneath the surface, lending them a natural, ethereal glow.
Cinematic Camera & Animation Principles
Beyond physics, the presentation demands cinematic artistry. Our camera paths are meticulously storyboarded, utilizing smooth dolly, crane, and tracking movements to guide the viewer through the space. We employ standard focal lengths (e.g., 35mm to 50mm) to emulate natural human perspective, avoiding distortion and maintaining a sense of realistic scale. The animation speed is carefully controlled to allow for absorption of detail without becoming tedious, typically ranging from 0.5 to 1.5 meters per second, dynamically adjusted for key points of interest.
Structural Trade-Offs & Alternative Comparisons: Visualizing Value Propositions
A 3D architectural walkthrough is not just for showcasing the final product; it's a powerful tool for communicating the implications of structural and material choices. It allows developers to articulate the value proposition of premium selections or the practical advantages of certain construction methods.
- Plywood vs. Aluminum for Cabinetry & Facades: For interior cabinetry or exterior facade elements, the choice between BWP (Boiling Water Proof) grade 19mm plywood and 4mm Aluminum Composite Panels (ACP) is significant. Our visualizations can highlight the superior finish, tighter jointing tolerances, and long-term durability of ACP for exterior applications, or the warmth and customization potential of plywood for interiors. This helps justify cost differentials by showcasing the tangible benefits in aesthetics and longevity.
- Italian Marble vs. Sintered Porcelain: The aesthetic allure of Italian marble (e.g., Statuario, priced at ₹800-₹3000/sq ft installed) is undeniable, but its porosity and maintenance requirements are real. A walkthrough can compare this against large-format sintered porcelain (₹150-₹400/sq ft), demonstrating its superior scratch resistance, lower porosity, and consistent pattern, while still conveying a sense of luxury. We can show the difference in installation techniques – wet lay for marble vs. dry lay with minimal 1.5mm grout for porcelain – and how these impact the final look and feel.
- Substrate & Civil Coordination: The walkthrough forces early and precise consideration of structural substrates. Visualizing a heavy stone cladding facade, for example, immediately brings to light the necessity of additional structural anchors and reinforced concrete (M30 grade) against a lighter, panelized system. Furthermore, it acts as a critical coordination tool for civil works, ensuring that plumbing lines, electrical conduits, HVAC ducting, and precise slab cut-outs are designed and accounted for, preventing costly reworks. Standard door heights of 2100mm and widths of 900mm are meticulously modeled, ensuring no spatial conflicts arise later.
Failed Prototypes & Real Site Lessons: The Crucible of Experience
Our expertise at Craft - The Design Studio is forged in the crucible of iterative development and honest self-critique. We have learned invaluable lessons from early attempts that fell short of our exacting standards.
“Initially, our renders for projects like *Flora 11* struggled to convey the true expansive feel of the living room. The lighting was often too flat, and generic textures made the space feel sterile. We quickly learned that a wider focal length (e.g., 24mm) combined with strategic camera placement and highly detailed, PBR-based material shaders for the feature wall and floor were paramount to capturing the intended grandeur.”
One recurring issue in our early days was **scale misinterpretations**. Despite strict CAD adherence, early 3D models sometimes led to furniture appearing disproportionate or circulation paths feeling cramped. This was rectified by rigorous human-scale references: ensuring kitchen counter heights were 900mm, breakfast bars 1050mm-1100mm, and door clearances were always generous. For *Golden Heights*, a high-end penthouse, the interaction of light with large glass panels and highly polished surfaces proved challenging. Early versions often displayed blown-out reflections or unrealistic refractions. This necessitated countless hours of fine-tuning IOR values, refining roughness maps, and implementing advanced HDRI (High Dynamic Range Imaging) lighting environments to capture the subtle nuances of reflected light.
Another significant hurdle involved **material mismatches**. Visualizing a specific Italian marble finish only to find the real-world slab had different veining patterns or color depth was a hard lesson. Our solution: an extensive library of material reference photography, and where possible, creating custom PBR textures directly from actual physical samples provided by our tile and sanitaryware exporter clients in Morbi. For *Sthapatya*, where the exterior elevation featured complex fenestration and varying material textures, our early attempts failed to convey the dynamic interplay of light and shadow throughout the day. This led us to implement time-lapse light studies within the walkthroughs, showcasing how the building's facade transforms from sunrise to sunset, a critical selling point for premium residential complexes.
Non-Negotiable Site Tolerances & Budget Thresholds: The Intersection of Virtual and Actual
The precision of a 3D architectural walkthrough must directly inform and reflect the realities of construction. We model to tolerances that are non-negotiable on a high-quality site:
- Floor & Wall Flatness: A maximum deviation of 2mm over 3 linear meters for large format tile installations is critical. Our models account for this subtle undulation, ensuring a realistic representation of how light would play across such a surface.
- Plumbness of Walls: Walls must be plumb within 3mm over 3 meters. This seemingly minor detail impacts everything from cabinet installation to the visual appeal of a feature wall.
- Window & Door Frame Installation: A tolerance of ±2mm for frame installation is standard. These precise dimensions are built into our models to prevent any visual discrepancies with actual site conditions.
- Cabinetry Gaps: A standard 1.5mm gap between cabinet doors and drawers is meticulously modeled, reflecting superior craftsmanship.
These details are not merely cosmetic; they are structural and functional imperatives that, when accurately visualized, enhance the perceived quality and value of the property. Furthermore, our visualizations directly aid in justifying budget thresholds. When a developer for a *Twin Tower* unit in Rajkot proposes a kitchen with an exquisite Italian marble countertop (costing ₹2,500/sq ft installed), the walkthrough must emphatically convey its superior aesthetic, inherent durability, and tactile luxury compared to a more economical Quartz composite (₹800/sq ft). For our *Office Design* project in Morbi, the walkthrough demonstrated the tangible benefits of high-performance glazing and acoustical panels – higher initial cost, but significantly improved comfort, energy efficiency, and a superior working environment. This visual articulation of value is indispensable for pre-sales success.
How to Execute with Craft - The Design Studio: Your Partner in Pre-Sales Innovation
At Craft - The Design Studio, with our deep roots in Morbi and Rajkot, we understand the unique demands of the Gujarat real estate market. Our process is transparent, collaborative, and engineered for precision:
- Initial Consultation & Brief Analysis: We begin by understanding your project's vision, target audience, and specific pre-sales objectives for your commercial or residential complex in Rajkot.
- CAD Review & Data Ingestion: We meticulously review your architectural CAD drawings and structural plans, ensuring all data is accurate and ready for 3D translation.
- Mood Board & Style Guide Creation: Collaboratively, we define the aesthetic, material palette, lighting schemes, and overall ambiance, often drawing inspiration from successful luxury projects like *Silver Heights* or *Golden Heights*.
- Blockout Modeling & Spatial Verification: Initial 3D models are created to verify spatial relationships, circulation paths, and volumetric proportions, ensuring everything aligns with the design intent and functional requirements.
- Material & Lighting Passes: We apply our PBR material library and implement advanced lighting setups, iteratively refining IOR, roughness, and Kelvin values to achieve photographic realism.
- Animation Storyboarding & Camera Path Design: Our cinematographers map out dynamic camera movements and narrative flows, ensuring a compelling journey through the space, as perfected in projects like *Twin Tower*.
- Draft Walkthrough & Client Feedback: You receive a preliminary walkthrough for review, allowing for critical feedback and iterative adjustments.
- Final Render & Delivery: The finalized 3D architectural walkthrough is rendered at high resolution, ready to become your most potent pre-sales tool.
For Rajkot developers, luxury homeowners, and architectural clients seeking to elevate their pre-selling capabilities beyond the conventional, Craft - The Design Studio offers an unparalleled blend of technical rigor and cinematic artistry. We don't just visualize; we engineer belief. Contact us today to schedule a comprehensive consultation and transform your blueprints into a compelling, immersive reality that converts prospects into proud owners.