
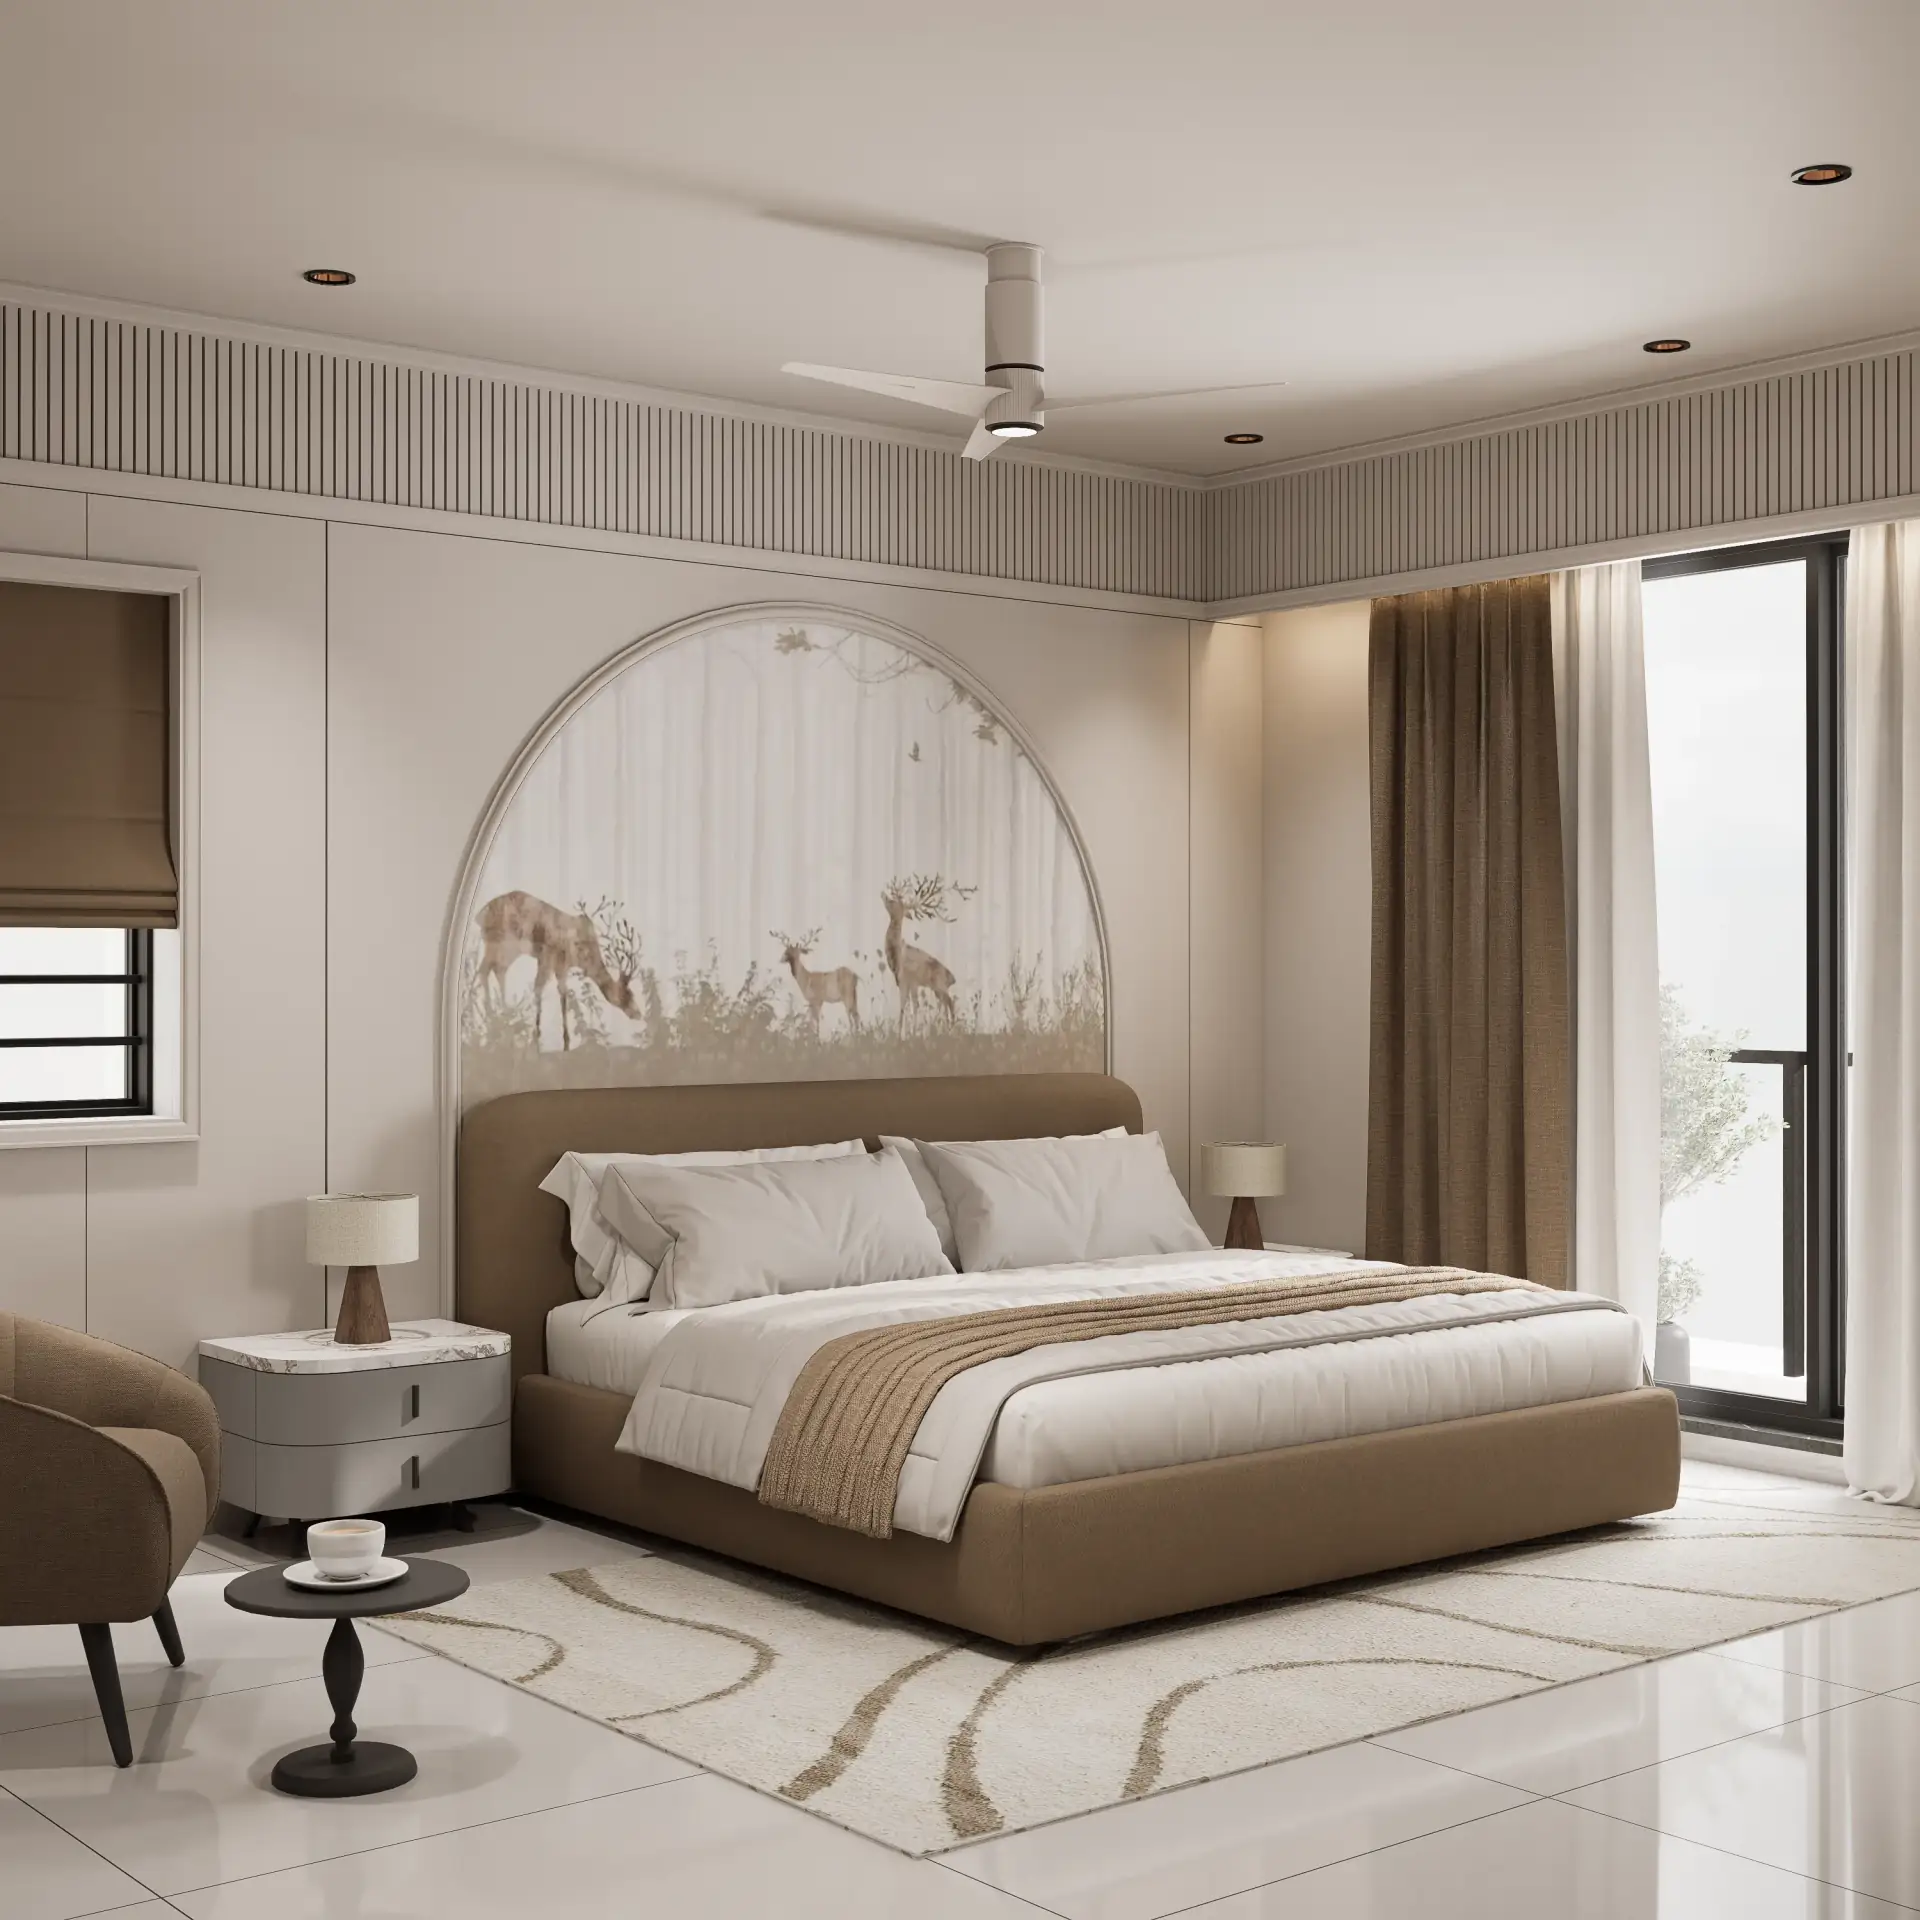
The critical challenge in visualizing a luxury Rajkot penthouse is the inherent disconnect between two-dimensional architectural blueprints, fragmented material samples, and a client's ability to truly comprehend the volumetric scale, intricate material interactions, and the subtle dance of light within their future living space. This is not merely an aesthetic problem; it is a fundamental technical hurdle that can lead to costly misunderstandings and compromises during construction, particularly when dealing with bespoke finishes and complex spatial arrangements where every millimeter and every lux of illumination represents a significant investment.
The Core Spatial & Technical Problem: Bridging the Visualization Chasm
Traditional architectural drawings, even with comprehensive sections and elevations, fundamentally fail to convey the visceral experience of walking into a double-height living room or appreciating the nuanced reflection of an Ahmedabad skyline on a polished sintered porcelain floor. For high-net-worth individuals investing in premier properties like those at Golden Heights or the sophisticated residences of Twin Tower, this visualization gap is unacceptable. They demand an absolute pre-construction clarity that transcends flat representations.
The problem isn't just about seeing what a space looks like; it's about understanding how it feels, how light behaves at different times of day, and how specific materials interact under varied conditions. A 2D floor plan cannot simulate the subtle light fall-off across a 6-meter span of Italian marble or the way a meticulously chosen fabric's texture absorbs and reflects ambient light. Our objective at Craft - The Design Studio is to eliminate this ambiguity through hyper-realistic 3D interior rendering, ensuring that every design decision, from the choice of a 3200x1600mm format tile to the precise Kelvin rating of an LED strip, is fully understood and approved before a single brick is laid.
Mathematical, Geometric & Material Physics Solutions for Unparalleled Realism
Achieving true photo-realism in our 3D interior rendering studio Rajkot services is not an artistic whim; it is a rigorous application of mathematical precision and physics-based rendering principles. We approach every project, whether it's the intimate bedrooms of Flora 11 or the expansive corporate environment of an Office Design, with an uncompromising commitment to technical accuracy.
Geometric Precision: From CAD to Virtual Reality
- Sub-millimeter Accuracy: Our modeling process begins with direct translation from CAD files, ensuring that every dimension, from a 12mm thick countertop edge to a 1.5mm epoxy grout gap, is replicated with sub-millimeter precision. This level of detail is critical for complex joinery and custom furniture, preventing visual anomalies that betray a render's artificiality.
- Ergonomic Compliance: We adhere to specific ergonomic standards, such as designing kitchen counter heights at 900mm for optimal Indian cooking posture, rather than a generic 850mm, and ensuring critical clearances around appliances.
Light Physics: The Unseen Architect of Ambiance
Light is not merely illumination; it is a material in itself, interacting with every surface. Our rendering engines (V-Ray, Corona Renderer) employ advanced ray tracing and path tracing algorithms to simulate light propagation with scientific accuracy:
- Index of Refraction (IOR): Every material possesses a unique IOR. For glass, it's approximately 1.52; for water, 1.33; and for polished natural marble, it can range from 1.5 to 1.7. Accurately applying these values is paramount for realistic refractions and reflections, especially in a sun-drenched penthouse overlooking Rajkot.
- Reflection & Refraction Coefficients: We meticulously define specular, diffuse, and anisotropic reflection properties. For instance, a brushed stainless steel backsplash will exhibit anisotropic reflections, scattering light differently along its grain, a detail often overlooked in lesser renderings.
- HDRI & Physical Sky Models: To capture the unique quality of natural light in Gujarat, we utilize High Dynamic Range Images (HDRI) of real-world skies, often supplemented by physical sky models that simulate atmospheric scattering, sun position, and time of day with absolute precision. This ensures that the warm glow of a 4 PM Rajkot sunset is accurately depicted within the rendered space.
- Kelvin Temperature & Luminance: Every artificial light source is modeled with its precise Kelvin temperature (e.g., 2700K for a warm, inviting ambiance in a living room, 4000K for functional task lighting in a kitchen, 6500K for daylight-simulating office environments). We also calibrate luminance (candela) and illuminance (lux) values to match real-world specifications, ensuring that a reading nook has adequate lighting (e.g., 500 lux) while a corridor might have a softer 150 lux.
Material Science: Beyond Textures
Our approach to materials goes far beyond simply applying a texture map. We delve into the physical properties that define how a material looks and behaves:
- Physically Based Rendering (PBR): We utilize PBR workflows, defining materials through properties like Albedo (base color), Roughness (micro-surface imperfections), Metallic (conductive properties), and Normal maps (surface relief). This ensures that a highly polished granite countertop will have crisp, sharp reflections with minimal roughness, while a matte finished wall will appear diffuse.
- Texture Resolution: For the discerning eye, especially in close-up shots of a bespoke wardrobe in Silver Heights, we employ 8K to 16K resolution textures to capture the finest details of wood grain, fabric weave, or stone patterns without pixelation.
- Displacement & Bump Maps: To add tangible depth, we use displacement maps for elements like textured wall panels or intricate tile grout lines (simulating a 1.5mm epoxy grout gap with realistic depth). Bump maps are used for subtle surface variations, such as the slight undulation in a handmade ceramic tile.
- Subsurface Scattering (SSS): For translucent materials like certain types of marble, wax, or even human skin (if character models are integrated), SSS simulates how light penetrates the surface, scatters internally, and exits at a different point, creating a soft, luminous quality. We used this subtly to enhance the natural glow of onyx elements in one of our Golden Heights penthouse renders.
- Anisotropy: For materials with directional microscopic grooves, like brushed metals or finely sanded wood, anisotropy ensures that reflections stretch along a specific axis, mimicking the real-world effect.
Structural Trade-Offs & Alternative Comparisons: Informing the Render
Our role as Design Directors extends beyond mere aesthetics; we understand the structural implications and material science behind every design choice. This knowledge directly informs the accuracy and integrity of our renderings.
Substrate Preparation & Large Format Tiles
The trend towards large format tiles (e.g., 3200x1600mm sintered porcelain) demands perfectly level substrates. Our renderings implicitly assume and depict this precision. A 2mm tolerance over 3 meters for floor leveling is non-negotiable for such installations. Any deviation would result in lippage, an unsightly and structurally unsound condition that we would never depict as ideal.
Plywood vs. Aluminum Carcasses for Modular Kitchens
For a modular kitchen, the choice between BWP (Boiling Water Proof) grade plywood and aluminum carcasses has significant implications. Plywood is cost-effective but susceptible to long-term moisture damage in Gujarat's climate. Aluminum, while initially more expensive, offers superior longevity and resistance to humidity. Our renders for a kitchen in Sthapatya, for example, accurately differentiated the subtle sheen and structural lines of an aluminum carcass system versus a laminated plywood one, reflecting the client's material investment.
Italian Marble vs. Sintered Porcelain: A Material Physics Battle
- Italian Marble: Prized for its natural veining and luxurious feel, Italian marble (e.g., Statuario, Carrara) is porous, requires ongoing maintenance, and typically comes in 18-20mm thicknesses, adding substantial structural load. Our renders capture its unique IOR, subtle subsurface scattering, and the organic imperfections that define its natural beauty.
- Sintered Porcelain: A modern marvel, sintered porcelain (often 6-12mm thick) offers exceptional durability, stain resistance, and can be manufactured in vast formats. It's lighter, reducing structural load on a penthouse slab. In our renderings, it exhibits a lower IOR, sharper, more uniform reflections, and specific roughness maps that convey its engineered precision. The decision for a client in Twin Tower to opt for a 12mm sintered slab over 20mm marble was partly driven by our ability to accurately visualize both options and their respective maintenance profiles.
Glazing Systems: Beyond Transparency
Luxury penthouses in Rajkot demand superior thermal and acoustic performance. Double-glazed low-E (low-emissivity) glass is standard. Our renders account for the subtle tint, reduced light transmission, and internal reflections characteristic of such advanced glazing, ensuring that the view of the city and the quality of interior light are depicted with absolute fidelity.
Failed Prototypes & Real Site Lessons: The Path to Perfection
Our journey to becoming a leading 3D interior rendering studio Rajkot has been paved with rigorous experimentation and learning from every trial. We believe in an honest accounting of past challenges, as they are the crucible of our current expertise.
- The Flat Water Feature of Sthapatya: Early in the development of a water feature visualization for Sthapatya, our initial renders produced a shockingly flat, unrealistic appearance for the water. The IOR was generic, and the surface wasn't modeled with micro-ripples or subtle depth variations. The lesson was clear: water is not a simple reflective plane; it requires complex volumetric and surface physics simulation. We subsequently developed a proprietary shader library for liquids.
- Generic Wood Textures in Office Design: For an extensive corporate Office Design project, initial renders using off-the-shelf wood textures utterly failed to capture the unique grain, sheen, and color saturation of the specified imported veneer. The client immediately spotted the discrepancy. This forced us to invest in high-resolution, physically scanned material libraries and develop custom texture creation workflows, ensuring that specific material swatches translate perfectly into the digital realm.
- Over-Reliance on HDRI in Twin Tower: During the conceptual phase for a high-rise in Twin Tower, we relied heavily on a generic HDRI for ambient light. While passable for broad strokes, it resulted in inadequate interior illumination and poor shadow definition, especially in areas not directly exposed to windows. We learned to supplement HDRI with precise photometric IES (Illuminating Engineering Society) light profiles for every recessed downlight, cove light, and decorative fixture, allowing for meticulous control over lux levels and light throw.
- The 10mm Kitchen Island Discrepancy in Silver Heights: A critical design review for a Silver Heights luxury apartment revealed a 10mm discrepancy in the kitchen island's width between the architectural CAD and our 3D model. This seemingly minor error caused visual misalignment with integrated appliances and seating clearances. It underscored the absolute necessity for multi-stage cross-verification of all dimensions between design drawings, 3D models, and real-world product specifications.
- Client Perception & Iterative Refinement: Perhaps the most crucial lesson is that realism is not just about physics; it's about perception. Clients often struggle to articulate precisely what 'feels off.' Our iterative feedback loops, sometimes involving 5-7 rounds of minor adjustments to lighting intensity, material roughness, or camera angle, are designed to pinpoint and correct these subtle perceptual discrepancies.
Non-Negotiable Site Tolerances & Budget Thresholds: The Render's Foundation
The integrity of our renderings is directly tied to the understanding of real-world construction constraints. We visualize what is achievable with precision, and what level of investment is required to reach that standard.
Absolute Tolerances for Luxury Finishes
- 1mm for Critical Junctions: For high-end luxury interiors, a 1mm tolerance is the maximum acceptable deviation for critical junctions – where a countertop meets a wall, for bespoke door frames, or between large format tile joints. Our renders depict this exacting standard.
- 0.5mm for Bespoke Metalwork: For custom-fabricated metal elements, such as a brass inlay in a marble floor or a slender railing, the tolerance drops to an astonishing 0.5mm. Any greater deviation creates visible gaps and an immediate sense of cheapness.
Budget Thresholds: The Cost of Perfection
The cost of the physical build dictates the quality of materials and finishes, which in turn defines the complexity and fidelity required in the rendering:
- Minimum ₹2,500/sq ft (for finishes only): This is a baseline threshold for high-end finishes in Rajkot, allowing for good quality imported sanitaryware, engineered wood flooring, and mid-range natural stones. Our renders at this budget will focus on accurate material representation and good lighting.
- ₹5,000+/sq ft (for finishes only): At this level, clients can afford bespoke joinery, premium Italian marble, high-end designer fixtures, and integrated smart home systems. Our renderings for such projects (e.g., specific penthouses in Golden Heights) will feature intricate detailing, custom-modeled furniture, and highly complex material shaders.
- Example: Modular Kitchen Budget: A ₹2,00,000 budget for a modular kitchen implies specific hardware, shutter finishes, and countertop materials. Our rendering will faithfully represent these choices, preventing the client from expecting a ₹5,00,000 kitchen look on a ₹2,00,000 budget.
The value of a hyper-realistic render lies in its ability to prevent costly on-site errors. Identifying a design flaw or a material mismatch in a virtual environment, before construction commences, can save lakhs of rupees and invaluable time. This is the core proposition of a professional 3D interior rendering studio Rajkot.
How to Execute with Craft - The Design Studio: Your Vision, Visualized
At Craft - The Design Studio, with offices in Morbi and Rajkot, Gujarat, we don't just create images; we architect visual experiences. Our process is transparent, collaborative, and engineered for precision:
- Initial Consultation & Design Brief: We begin by understanding your vision, design aspirations, functional requirements, and target budget. This involves a detailed discussion of your architectural plans, material preferences, and desired ambiance.
- Conceptual Modeling & Material Selection: Our architects and 3D artists translate your blueprints into a preliminary 3D model. We then work collaboratively to select and apply specific materials, textures, and finishes from our extensive library or by custom-creating them to match your exact specifications.
- Lighting Studies & Camera Composition: We perform comprehensive lighting studies, simulating natural light cycles and integrating artificial light sources with precise photometric data. Camera angles are strategically chosen to highlight key design features and spatial volumes, creating compelling compositions.
- Rendering Iterations & Client Feedback: We provide initial low-resolution renders for your review, incorporating your feedback through iterative rounds of refinement. This ensures every detail, from the reflectivity of a tile to the warmth of an LED strip, aligns perfectly with your expectations.
- Final High-Resolution Output: Upon your approval, we produce stunning, high-resolution photorealistic still images, 360-degree panoramic views, interactive virtual tours, or dynamic animation walkthroughs. These outputs are production-ready, suitable for marketing collateral, investor presentations, or simply for your peace of mind.
From the intricate living room details of Flora 11 to the expansive master plans of Twin Tower, our portfolio stands as a testament to our commitment to visual excellence. We understand the nuances of luxury developments in Rajkot and Morbi, and we possess the technical acumen to translate even the most complex designs into tangible, photo-accurate visuals.
Do not leave the realization of your luxury penthouse to chance or imagination. Contact Craft - The Design Studio in Rajkot or Morbi today for a personalized consultation. Let us transform your architectural drawings into a hyper-realistic preview of your future masterpiece, ensuring every detail is perfect before construction begins.