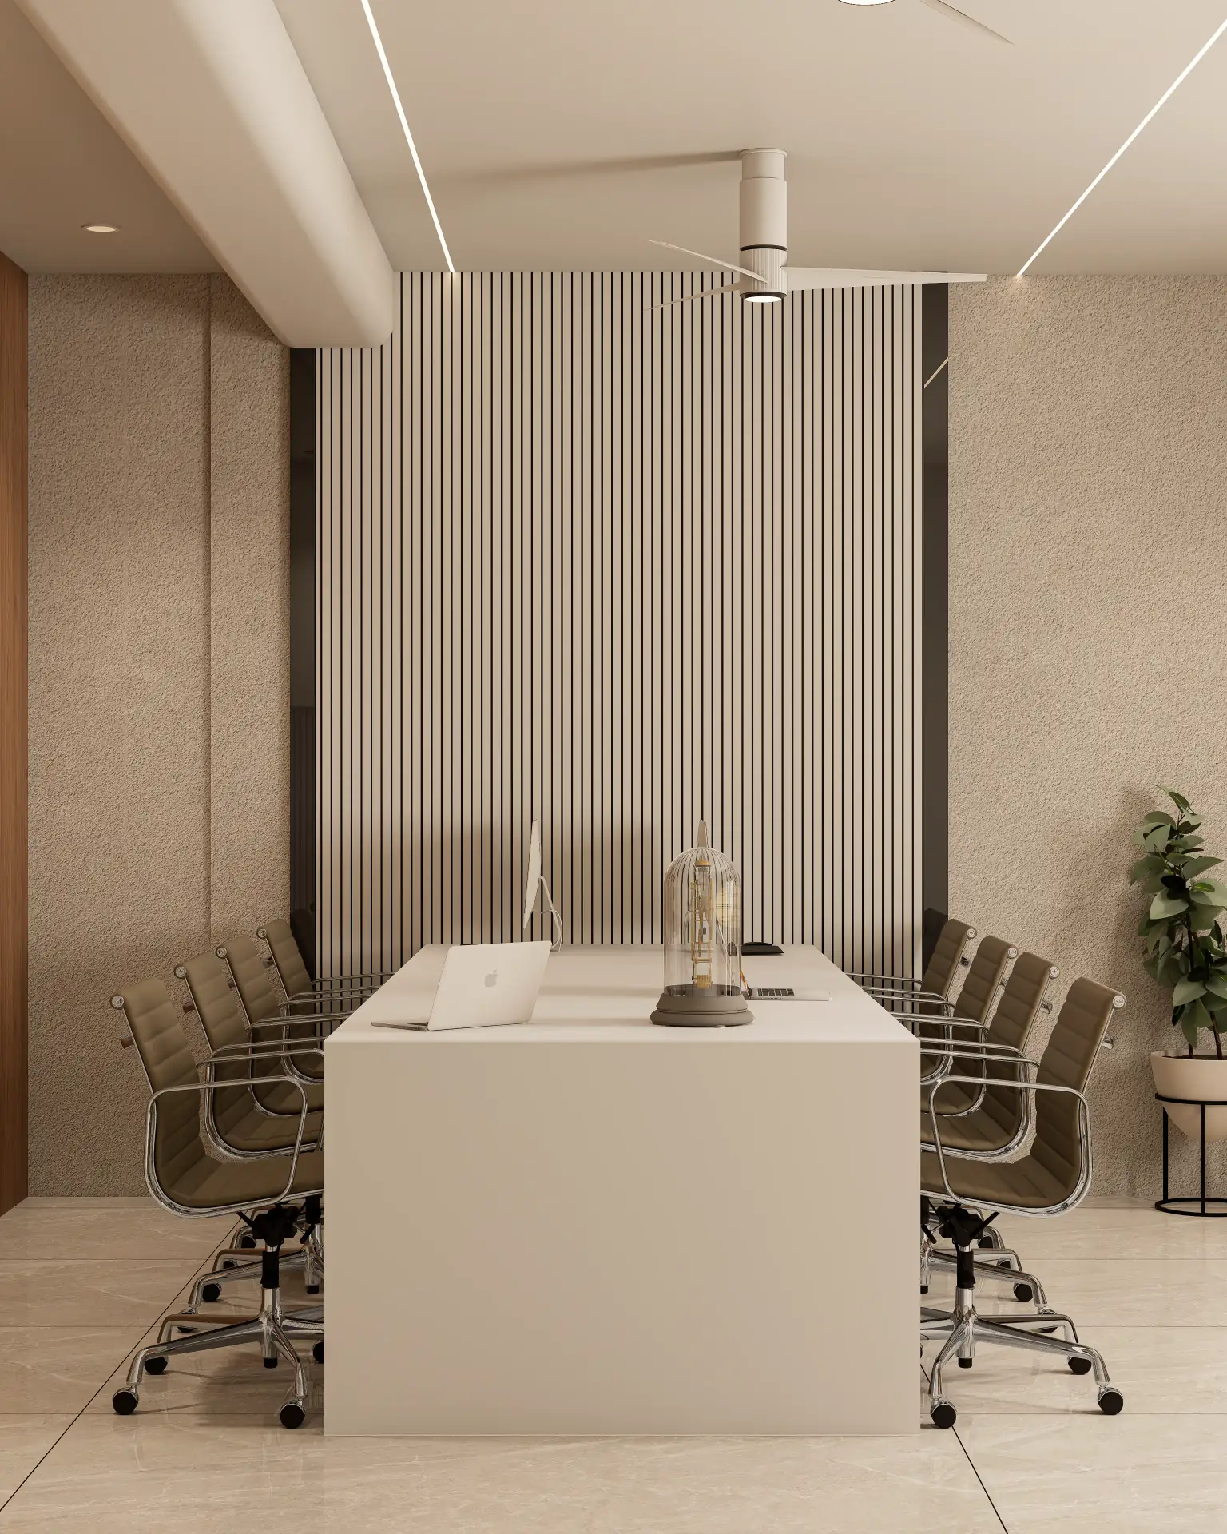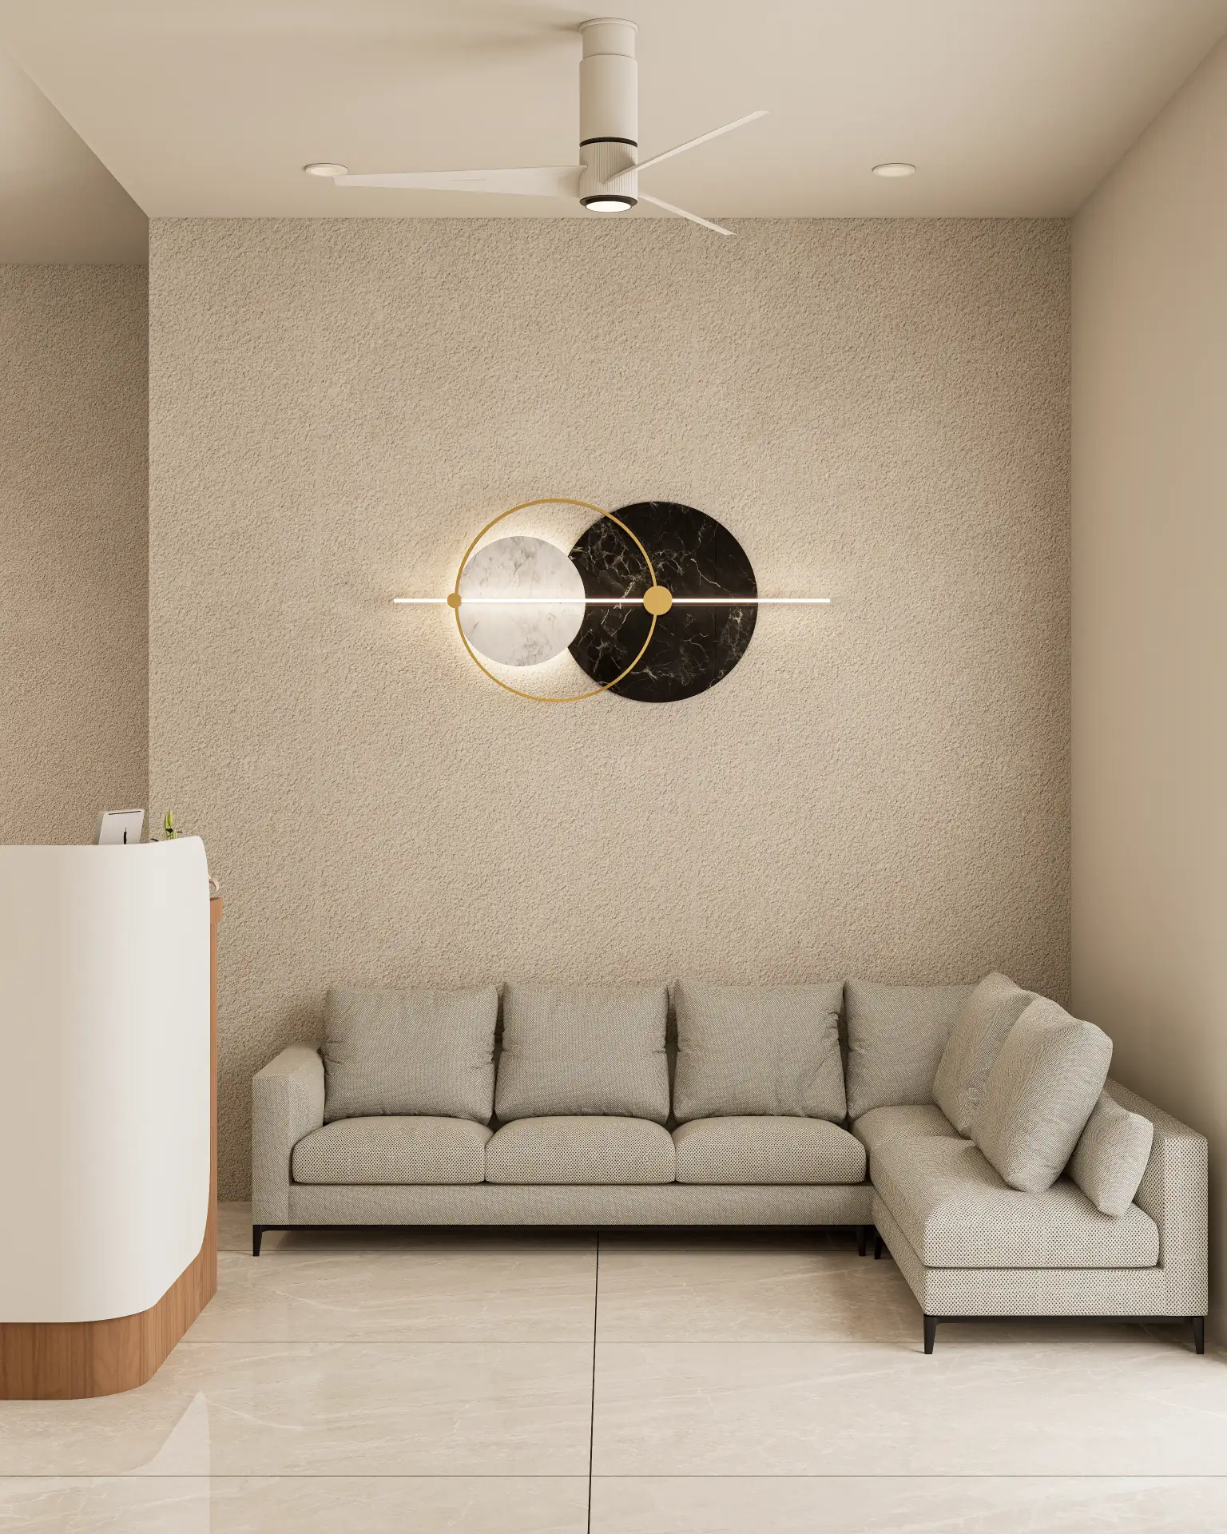
The enduring problem in high-stakes hospitality interior architecture is not merely aesthetic aspiration, but the inherent conflict between a grand vision and the brutal realities of material science, structural integrity, and the relentless operational abuse these spaces must withstand. It's the challenge of designing a bespoke lobby floor that maintains its pristine finish under thousands of daily footfalls, or a restaurant kitchen that remains hygienically sound and structurally stable despite extreme thermal cycling, chemical exposure, and mechanical stress. Standard specifications and off-the-shelf solutions invariably fail, leading to premature wear, costly maintenance, and a diminished guest experience. Craft - The Design Studio, operating from our hubs in Morbi and Rajkot, confronts this head-on, engineering every detail for longevity, performance, and an uncompromised aesthetic.
Why Standard 600mm Counter Depths Fail Under Indian Cooking Loads
The conventional 600mm counter depth, a relic of European residential kitchen standards, proves woefully inadequate for the dynamic, multi-pot, high-heat operations characteristic of a professional Indian fine dining kitchen. We've seen this compromise lead to inefficient workflows, increased risks of spillage, and reduced ergonomic comfort for chefs. Our approach necessitates a minimum working depth of 750mm for primary cooking stations, extending to 900mm where deep-frying or multiple large vessels are simultaneously in use. This isn't arbitrary; it's derived from extensive observation of cooking postures, utensil dimensions, and the required clearance for heat dissipation and ventilation hoods. The structural support for such extended cantilevers also shifts: instead of standard 18mm commercial plywood, we mandate 25mm marine-grade plywood or, preferably, a welded stainless steel framework with 1.5mm thick SS304 sheeting, capable of supporting concentrated loads exceeding 150kg/sqm without deflection. This meticulous calculation ensures that a bespoke kitchen, whether for a boutique hotel in Rajkot or a specialty restaurant in Morbi, functions not just beautifully, but flawlessly, for decades.
Mathematical, Geometric & Material Physics Solutions for Unrivalled Guest Experiences
Our design process is deeply rooted in quantifiable metrics, moving beyond subjective taste to objective performance. Consider the acoustics of a fine dining space: a reverberation time (RT60) exceeding 1.2 seconds transforms an intimate conversation into an irritating din. For a truly luxurious dining experience, we target an RT60 between 0.6 to 0.8 seconds. This requires precise calculation of room volume, surface areas, and the sound absorption coefficients of every material. For instance, a ceiling treated with acoustic panels rated at an NRC (Noise Reduction Coefficient) of 0.85 can be combined with custom upholstered wall panels (NRC 0.60) and heavy drapery (NRC 0.50) to achieve the desired acoustic envelope. The mathematical model dictates the exact percentage of surface area requiring treatment, preventing both over-dampening (creating a dead, sterile environment) and under-dampening.
Light physics is another critical domain. For task lighting in a kitchen or reception, a minimum illuminance of 500 lux is required, with a Colour Rendering Index (CRI) of >90 and a Colour Temperature (CCT) of 4000K to ensure accurate colour perception and visual acuity. Conversely, for ambient lighting in a lounge or dining area, we might specify 150-200 lux with a CCT of 2700K (warm white) for an inviting, relaxed atmosphere. The choice of luminaire, its beam angle (e.g., 24-degree narrow beam for accent, 60-degree wide beam for general wash), and its position are all geometrically calculated to prevent glare and create intended focal points. For reflective surfaces like polished marble or large format sintered porcelain, understanding the Specular Reflection Coefficient (SRC) is vital to predict how light will bounce and interact with the space, influencing everything from perceived brightness to potential glare spots. Even the refractive index (IOR) of glass used in custom light fixtures or partitions, typically around 1.52 for standard float glass, plays a role in how light is transmitted and diffused, impacting the final visual effect. Our visualizations, such as those for Flora 11 or Golden Heights, meticulously simulate these light interactions long before any material is procured.
Geometric precision extends to circulation paths. In a high-end restaurant, a primary aisle for staff and guests requires a minimum clear width of 1200mm to allow two-way traffic without discomfort. Secondary aisles between tables should be no less than 750mm. These dimensions are not arbitrary; they are derived from anthropometric data, ensuring comfort and efficiency. Any deviation impacts service speed, guest comfort, and the overall perception of luxury. For flooring, especially with large format tiles like 3200x1600mm sintered porcelain, the substrate preparation is paramount. A floor flatness tolerance of 2mm over 3 meters is non-negotiable, achieved through self-levelling screeds or precision grinding. The expansion gap between such tiles, typically 1.5mm filled with a flexible epoxy grout, accommodates thermal expansion (coefficient of linear thermal expansion for porcelain is approximately 7 x 10⁻⁶ /°C), preventing cracking or tenting over time due to temperature fluctuations, a common issue in Gujarat's climate.
Structural Trade-Offs & Alternative Comparisons: Plywood vs. Aluminum, Italian Marble vs. Sintered Porcelain
The selection of materials and structural systems is never a matter of simple preference; it's a calculated trade-off between performance, cost, and longevity. For instance, in bespoke millwork for a hotel reception or bar, the common choice is commercial plywood. However, for areas subjected to high humidity, frequent cleaning, or heavy loads, its limitations become apparent. Marine-grade plywood offers better moisture resistance but still succumbs to repeated water exposure over time. Our preferred alternative for back-of-house or high-moisture zones is a fully welded aluminum frame system, clad with high-pressure laminates (HPL) or stainless steel. Aluminum, with its superior strength-to-weight ratio and complete immunity to moisture and pests, offers unparalleled durability, albeit at a higher initial cost (typically 1.8x that of marine ply). The structural integrity of an aluminum frame, particularly when using 25x25mm hollow sections with a 1.5mm wall thickness, ensures minimal deflection and a lifespan far exceeding traditional timber constructions. Our Office Design projects in Morbi often incorporate such robust, hidden structural elements, ensuring the aesthetic finishes remain unblemished.
For high-traffic flooring and wall cladding in a luxury hospitality setting, the debate between natural Italian marble and high-quality sintered porcelain is fierce. Italian marble, with its unparalleled aesthetic depth and unique veining, offers an undeniable sense of opulence. However, its porosity (absorptivity typically 0.2-0.5%), lower Mohs hardness (3-4 for common marbles), and susceptibility to acid etching demand rigorous, costly maintenance. Sintered porcelain, conversely, is engineered for extreme performance. With an absorptivity near 0%, a Mohs hardness of 6-7, and resistance to chemicals, stains, and scratches, it is a workhorse. While lacking the natural variation of marble, advancements in digital printing allow for incredibly realistic marble effects on formats up to 3200x1600mm. The structural substrate for marble requires a 30-40mm thick wet bed of cement mortar, ensuring full bedding and preventing hollow spots, which can lead to cracking. For sintered porcelain, a polymer-modified thin-set adhesive applied over a perfectly flat, cured screed is sufficient. The choice dictates not just the initial material cost (which can range from ₹300/sq ft for premium porcelain to ₹1500+/sq ft for high-grade marble) but also the long-term operational expenses. Our residential projects like Silver Heights and Sthapatya often explore this material dichotomy to achieve specific client briefs.
Failed Prototypes & Real Site Lessons: The Unvarnished Truth of Design Iteration
No design studio truly masters the craft without encountering and learning from failures. We embrace this iterative process. One notable instance involved a bespoke, oversized cantilevered bar counter for a boutique hotel in Rajkot. Our initial structural calculation, based on standard mild steel sections, underestimated the dynamic load impact from patrons leaning and staff working. The prototype, fabricated off-site, exhibited a perceptible deflection of 3mm at the unsupported edge under design load, which was aesthetically and functionally unacceptable. The lesson was clear: static load calculations are insufficient for dynamic, high-traffic hospitality elements. The solution involved increasing the section modulus by switching to a heavier gauge steel box section (100x50x4mm) and integrating additional concealed vertical supports tied into the floor slab, reducing deflection to less than 0.5mm. This iteration, though costly, prevented a catastrophic failure on site and reinforced our commitment to over-engineering critical elements.
Another challenge emerged in an outdoor dining area where custom-designed, recessed linear LED fixtures were specified for ambient lighting. Despite rigorous IP67 rating and a 4000K CCT, the initial installation suffered from significant glare due to incorrect reflector geometry and an insufficient diffusion angle. The light source was directly visible, creating uncomfortable hotspots for diners. Our solution involved a complete redesign of the luminaire's internal baffling and the integration of a custom-fabricated opal polycarbonate diffuser with a specific light transmission efficiency (LTE) of 65% and a higher diffusion angle, effectively scattering the light and eliminating direct glare without compromising the intended lux levels. This taught us that even with premium components, the integration and optical engineering are paramount. These lessons, hard-earned on projects, directly inform the precision we bring to all our work, including complex residential visualizations like Twin Tower.
Non-Negotiable Site Tolerances & Budget Thresholds for Uncompromising Quality
The difference between a mediocre and a truly exceptional hospitality interior often lies in the unforgiving realm of site tolerances. At Craft - The Design Studio, we enforce stringent standards:
- Floor Flatness: A maximum deviation of 2mm over a 3-meter span. Any greater variation leads to uneven tile laying, lippage, and premature wear.
- Wall Plumbness & Squareness: Walls must be plumb within 1:1000 and square within 3mm over 3 meters. This is critical for seamless millwork installation, panel alignment, and the crispness of architectural lines.
- Joinery Gaps: For premium bespoke joinery (e.g., in a hotel reception or executive lounge), a uniform gap of 0.5mm is the benchmark. For general millwork, a maximum of 1.5mm is acceptable. Deviations reveal sloppy craftsmanship and diminish perceived quality.
- Material Thickness Uniformity: For large format cladding, a consistent material thickness (e.g., 12mm for sintered porcelain, 20mm for natural stone) with a tolerance of +/- 0.5mm is expected to avoid installation issues.
- Electrical & Plumbing Rough-ins: Must be precisely located within a 5mm tolerance of approved drawings to ensure fixtures fit correctly and aesthetic integrity is maintained.
How to Execute with Craft - The Design Studio: Your Partner in Bespoke Hospitality Interior Design in Morbi & Rajkot
Craft - The Design Studio is not just a design firm; we are technical architects and project strategists. Our expertise as a leading hospitality interior design studio Morbi Rajkot is built on a foundation of deep technical knowledge, rigorous project management, and an unwavering commitment to engineering exceptional spaces. We understand that a luxury boutique hotel or a fine dining restaurant is more than just a collection of beautiful surfaces; it's a complex, high-performance machine designed to deliver unforgettable experiences.
Our process begins with an intensive discovery phase, dissecting your vision, operational requirements, and financial parameters. This isn't about mood boards alone; it's about understanding footfall patterns, kitchen workflow, staff-to-guest ratios, and long-term maintenance strategies. We then translate this into detailed architectural drawings, material specifications, and 3D visualizations that leave no detail to chance. Our in-house expertise in material science, structural engineering, and light physics ensures that every recommendation is technically sound and performance-driven. We coordinate seamlessly with civil contractors, MEP consultants, and specialized fabricators, ensuring that the design intent is executed on-site with meticulous precision.
If you are a real estate developer planning a landmark hotel, a restaurateur envisioning a Michelin-star contender, or a luxury homeowner seeking unparalleled design, we invite you to connect with us. Our offices in Morbi and Rajkot are ready to transform your vision into a tangible, high-performing reality. Contact Craft - The Design Studio for a consultation and discover how precision engineering meets unparalleled aesthetics in bespoke hospitality interior design.