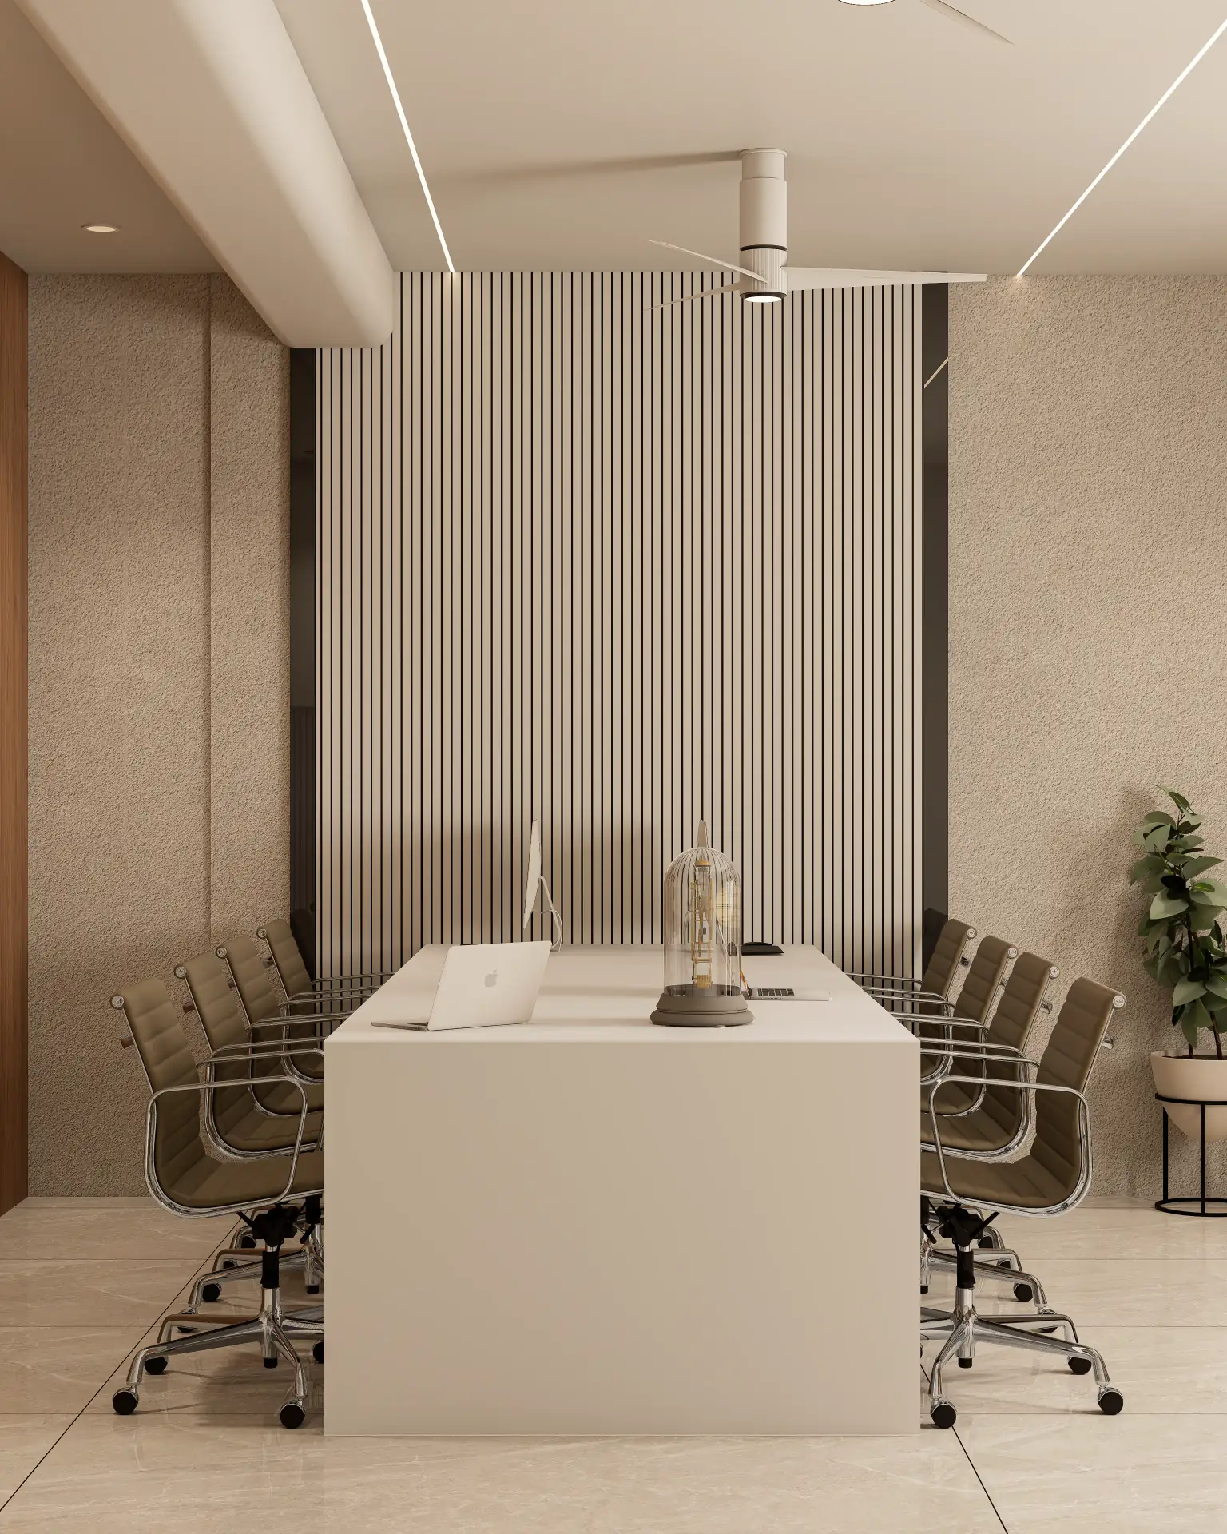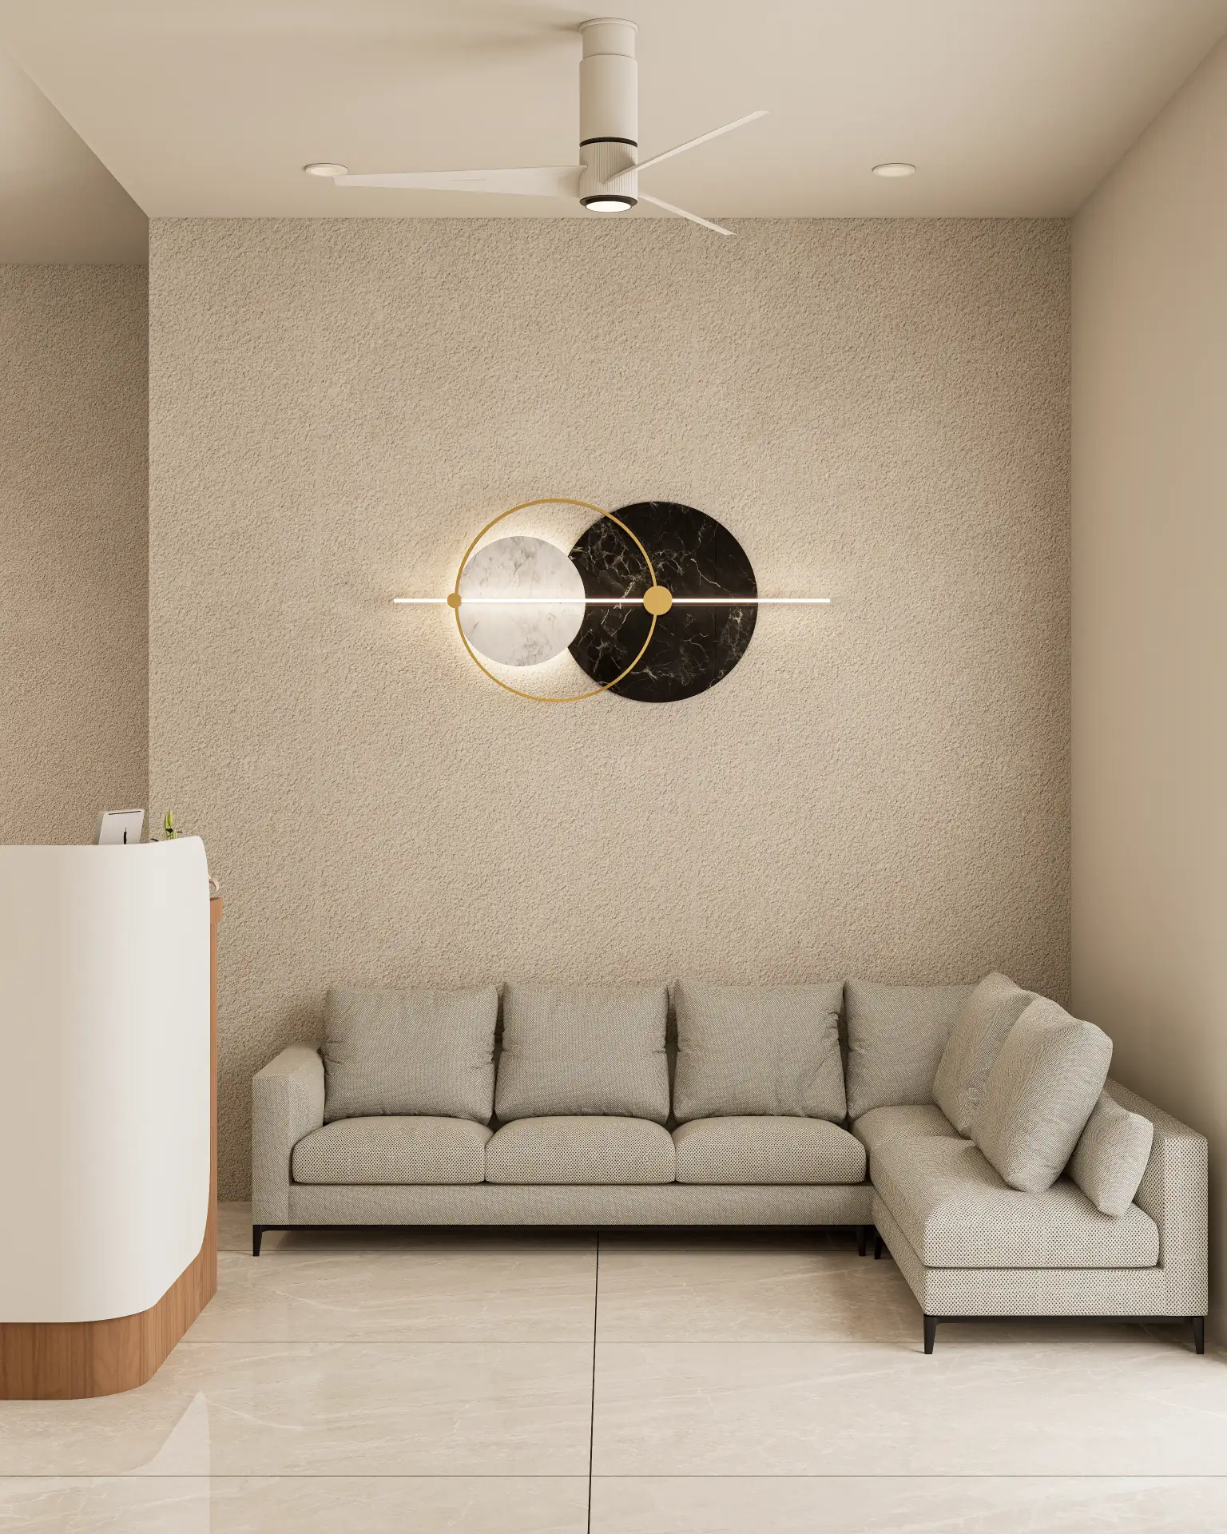
The most pervasive challenge in contemporary corporate office interior design Rajkot, particularly within the IT and finance sectors, is the inherent conflict between maximizing high-density functional requirements—be it for agile IT development teams, server infrastructure, or high-pressure finance trading desks—and the non-negotiable imperative for clear brand representation, employee well-being, and future-proof adaptability. This isn't merely an aesthetic consideration; it's a deeply technical problem demanding rigorous solutions in mitigating structural fatigue, orchestrating complex HVAC and data infrastructure, precisely managing acoustic reflection coefficients, and navigating existing civil shell inconsistencies that routinely deviate by 10-15mm over a 5-meter span. The failure to address these fundamental engineering and design parameters results in workspaces that are not only inefficient but actively detrimental to productivity, health, and long-term asset value.
The Core Spatial & Technical Problem
Modern IT and finance operations in Rajkot demand environments that are simultaneously high-performance engines and serene brand sanctuaries. This dichotomy creates a complex design matrix. For instance, an open-plan IT development area requires an ambient noise criterion (NC) of 35-40, while adjacent client-facing meeting rooms necessitate an STC (Sound Transmission Class) rating of 45-50. Simultaneously, critical data centers within the same floor plate demand a tightly controlled temperature range of 20-22°C with 40-50% relative humidity, often requiring dedicated CRAC (Computer Room Air Conditioner) units with N+1 redundancy. The spatial problem intensifies when considering the dense cabling requirements—often hundreds of CAT6A and fiber optic runs—that must be routed discreetly yet accessibly through false ceilings, raised access floors, or integrated furniture systems. Furthermore, the imperative to visually reinforce a corporate brand, as we meticulously achieved in the Office Design project in Morbi, cannot be compromised by these functional demands. The technical friction arises from integrating these disparate, often conflicting, performance specifications within a constrained physical envelope, where every millimeter of ceiling plenum and floor void is critical. The structural load implications of heavy server racks, high-density storage, and even large format sintered stone reception desks (like those we specified for a commercial visualization within the Twin Tower project in Rajkot/Morbi) must be precisely calculated against the building’s slab capacity, ensuring compliance with IS 456:2000 and local building codes.
Mathematical, Geometric & Material Physics Solutions
Solving these complex spatial and technical problems requires a rigorous, data-driven approach, extending far beyond superficial aesthetics. Our methodology at Craft - The Design Studio is rooted in precise calculations and an in-depth understanding of material physics.
- Ergonomics & Anthropometrics: Standard workstation depths of 600mm are often inadequate for multi-monitor IT setups. We specify a minimum desk depth of 750mm to accommodate dual monitors, keyboards, and adequate forearm support, reducing strain on the cervical spine and shoulders. Adjustable height workstations, ranging from 680mm (seated) to 1200mm (standing), are critical, allowing users to dynamically alter posture. The load-bearing capacity of monitor arms must be calculated for shear stress on the desk substrate, typically requiring reinforced 25mm compact laminate or 18mm MR-grade plywood. Office chairs are selected based on their dynamic lumbar support curvature, seat pan depth (400-480mm), and armrest adjustability, ensuring compliance with ISO 9241-5 standards.
- Acoustic Engineering: In open-plan offices, acoustic comfort is paramount. We aim for an NRC (Noise Reduction Coefficient) of 0.7 to 0.9 for ceiling and wall panels. Materials like perforated gypsum tiles (e.g., Gyproc Duraline with a 12.5mm thickness and specific perforation patterns) or high-density polyester felt panels (12mm thick, 2400x1200mm format) are strategically placed. For private offices and meeting rooms, STC 45+ is achieved through double-layered gypsum board partitions (12.5mm each, with staggered studs and a 50mm mineral wool infill, density 48 kg/m³). Glass partitions utilize 10-12mm thick toughened glass with specific acoustic interlayers, achieving an STC of approximately 35-40.
- Branding through Material & Light: Brand identity is embedded into the physical environment. For reception areas, we often specify large format sintered stone panels (e.g., 3200x1600mm, 6mm or 12mm thick) due to their superior scratch resistance (Mohs hardness 6-7), low water absorption (<0.1%), and consistent aesthetic, as seen in our material explorations for *Golden Heights*. The IOR (Index of Refraction) of glass used for partitions (approx. 1.52) influences light transmission and visual privacy. Lighting is meticulously designed: 4000K LED kelvin rating with a CRI (Color Rendering Index) of 90+ for general task areas ensures natural color rendition, while 3000K accent lighting with a tighter beam angle (15-24 degrees) can highlight branding elements or architectural features. Glare control is critical, with a UGR (Unified Glare Rating) below 19 for all luminaires. The reflection coefficients of wall finishes (e.g., 0.6-0.8 for light-colored matte paints) are calculated to optimize ambient light distribution and reduce energy consumption.
- Spatial Zoning & Infrastructure: Primary circulation paths are designed for a minimum clear width of 1200mm, with secondary paths at 900mm. Meeting rooms are sized based on a ratio of 2.5-3 sqm per person, ensuring comfortable circulation and optimal sightlines to displays. Data cabling is managed via segregated underfloor trunking systems (e.g., 200x100mm channels) or overhead cable trays, maintaining a minimum 300mm separation between power and data lines to prevent electromagnetic interference. HVAC zoning is critical; separate VAV (Variable Air Volume) boxes or dedicated FCUs (Fan Coil Units) are deployed for open-plan areas, private offices, and server rooms to ensure precise temperature and humidity control, crucial for the longevity of IT equipment.
Structural Trade-Offs & Alternative Comparisons
Every material and structural decision in corporate office interior design Rajkot involves trade-offs between cost, durability, aesthetics, and performance. Our studio meticulously evaluates these alternatives.
- Workstation Substrates: 18mm MR-grade plywood with a 1mm HPL (High-Pressure Laminate) finish offers excellent screw retention, moisture resistance, and structural integrity, crucial for supporting monitor arms and heavy equipment. Its cost is typically higher than 25mm particle board with a standard laminate, which is more prone to moisture swelling and edge chipping, despite being a cheaper initial investment. Compact laminate (12-18mm) is superior in durability and moisture resistance but carries a premium. For projects like the *Office Design* in Morbi, we often blend these, using compact laminate for high-traffic or wet areas and HPL-faced plywood for standard desks.
- Partitioning Systems: Double-layered gypsum board partitions (as described in Section 2) offer a cost-effective solution for achieving STC 45+, with excellent fire ratings (e.g., 1-hour fire resistance). However, they lack flexibility. Demountable glass partitions (10-12mm toughened glass in aluminum frames) provide visual transparency and reconfigurability, which is vital for agile businesses. They are, however, significantly more expensive (often ₹800-₹1,500/sq ft installed) and typically offer lower acoustic performance (STC 35-40) unless specialized acoustic interlayers or double-glazed units are employed.
- Flooring: Commercial-grade vitrified tiles (e.g., 600x1200mm, 9mm thick, PEI IV abrasion resistance) offer durability and ease of maintenance, with a typical installation cost of ₹100-₹250/sq ft. They require a perfectly level substrate (2mm tolerance over 3 meters) and a 1.5mm epoxy grout gap for optimal performance. Luxury Vinyl Tile (LVT) (3mm click-lock, 0.55mm wear layer) provides acoustic dampening, comfort underfoot, and faster installation, making it ideal for open-plan areas. Carpet tiles (50x50cm, solution-dyed nylon, 6-8mm pile height, NRC 0.2-0.4) are excellent for acoustic absorption and easy replacement of damaged sections, but require more diligent cleaning. Our selection for *Silver Heights* involved a careful balance of aesthetic and practical considerations for high-traffic zones.
- False Ceilings: Gypsum board ceilings, finished to a Level 5 smoothness, provide a monolithic, premium aesthetic, allowing for custom lighting and HVAC diffuser integration. However, service access is limited, requiring cut-outs for maintenance. Grid ceilings (600x600mm mineral fiber panels, NRC 0.7) offer superior serviceability and acoustic performance at a lower cost, but their aesthetic is often perceived as less refined. For the *Sthapatya* project, we opted for a combination, using gypsum in public areas and grid ceilings in back-of-house zones.
Failed Prototypes & Real Site Lessons
Our journey at Craft - The Design Studio is built on iterative learning, where every challenge on a site in Rajkot or Morbi refines our technical expertise. We do not shy away from detailing past prototypes that didn't meet our stringent criteria, as these are the crucible of our current best practices.
Early acoustic designs for an IT office within the Office Design portfolio, utilizing single-layer gypsum partitions between semi-private pods, resulted in unacceptable sound bleed. Developers reported distractions from adjacent conversations. The lesson was stark: acoustic performance cannot be compromised. Our subsequent designs mandated double-layer gypsum with staggered studs and mineral wool infill, or specifically engineered acoustic panels with proven STC ratings. This experience fundamentally altered our specifications for all future partition systems.
In another instance, an initial HVAC design for a high-density workstation area within a commercial project (similar to the scale of Twin Tower) underestimated the heat load generated by multiple computers and human occupancy. This led to localized hot spots and employee discomfort. Our revised approach involved detailed thermal modeling using CFD (Computational Fluid Dynamics) software, leading to the deployment of zonal VAV systems and, for critical server rooms, dedicated N+1 redundant CRAC units to maintain a precise 20-22°C temperature. This highlighted the necessity of integrating MEP consultants at the earliest schematic design phase.
We also faced challenges with data cable management in a previous setup where cable trays were undersized. The result was a tangled, unserviceable mess that hindered future upgrades and maintenance. This led to our current non-negotiable standard: oversized, segregated cable trays for power and data, with dedicated pathways within raised access flooring systems or custom-designed furniture integration. The initial cost saving was quickly negated by operational inefficiencies.
Material durability was a significant learning curve. Using standard commercial laminates in high-traffic corridors of an early corporate project led to premature wear, scuffs, and delamination within 18 months. This experience prompted our shift to specifying compact laminates or HPLs with a minimum AC4 abrasion resistance rating for all horizontal surfaces in heavy-use areas, ensuring a minimum lifespan of 5-7 years under commercial loads.
Furthermore, civil shell deviations are a constant reality. We once encountered a floor slab variation of 15mm over a 5-meter span in a Rajkot commercial space. This directly impacted the plumbness of partition installations and the levelness of flooring. Our lesson: rigorous site surveys using laser levels and detailed civil coordination early on are paramount. We now factor in extensive self-leveling screed applications (e.g., cementitious screed with polymer additives) and precise shimming for all vertical elements, adding both time and budget contingencies.
Non-Negotiable Site Tolerances & Budget Thresholds
Precision is not a luxury; it is a fundamental requirement for delivering a high-performance corporate interior. Our studio enforces strict tolerances and advises clients on realistic budget thresholds to ensure quality and longevity.
- Flooring Substrate Levelness: A maximum deviation of 2mm over 3 linear meters for all subfloors (concrete or screed) before tile or LVT installation. This prevents lippage, ensures even adhesive spread, and prolongs the life of the finish.
- Wall Plumbness: A maximum deviation of 3mm over 3 linear meters for all vertical surfaces. This ensures seamless integration of joinery, glass partitions, and wall finishes, crucial for the crisp lines seen in projects like Flora 11.
- Joinery Gaps: For fixed joinery, a maximum gap of 0.5mm between panels. For tile installations, a consistent 1.5mm epoxy grout gap is specified to accommodate thermal expansion and contraction while maintaining a clean aesthetic.
- Lighting Lux Levels: Minimum 350 lux for general office areas and 500 lux for critical task areas (e.g., drafting tables, trading desks) at desk height, maintained over the lifespan of the luminaires. This directly impacts employee comfort and reduces eye strain.
- Budget Thresholds: For a high-quality, technically sound corporate fit-out in Rajkot, excluding loose furniture and specialized IT equipment, clients should anticipate a baseline threshold of ₹2,500/sq ft. This covers essential services, durable finishes, and professional installation. For projects demanding luxury finishes—such as large format sintered stone, automated partition systems, bespoke joinery, or advanced acoustic treatments (as explored in Golden Heights or Silver Heights)—this can escalate to ₹4,000-₹6,000/sq ft or even higher. Understanding these thresholds upfront, as we discuss with clients for Sthapatya, prevents scope creep and ensures realistic expectations.
How to Execute with Craft - The Design Studio
At Craft - The Design Studio, with offices strategically located in Morbi and Rajkot, Gujarat, we translate these complex technical requirements into tangible, high-performance workspaces. Our process is transparent, rigorous, and deeply collaborative.
Our workflow begins with an exhaustive site analysis and detailed client brief, moving into schematic design where 3D visualization tools (like V-Ray and Corona Renderer, meticulously applied in projects such as Flora 11) provide photorealistic previews of the proposed design. This is followed by comprehensive technical drawings, including detailed MEP (Mechanical, Electrical, and Plumbing) layouts, reflected ceiling plans, and joinery fabrication drawings, all adhering to precise tolerances. Material specification is a critical phase, where we select and procure materials based on their performance metrics, durability, and aesthetic alignment with your brand identity. Our expertise extends to seamless civil coordination, ensuring that the base build aligns perfectly with the interior fit-out. We manage the entire project lifecycle, from concept to commissioning, ensuring that every wire, every panel, and every ergonomic adjustment contributes to a superior, future-ready corporate office interior design Rajkot.
Do not compromise on the technical foundations of your corporate environment. Contact Craft - The Design Studio today for a specialized technical consultation. Let us engineer a workspace that not only reflects your brand but also elevates your operational efficiency and employee well-being.