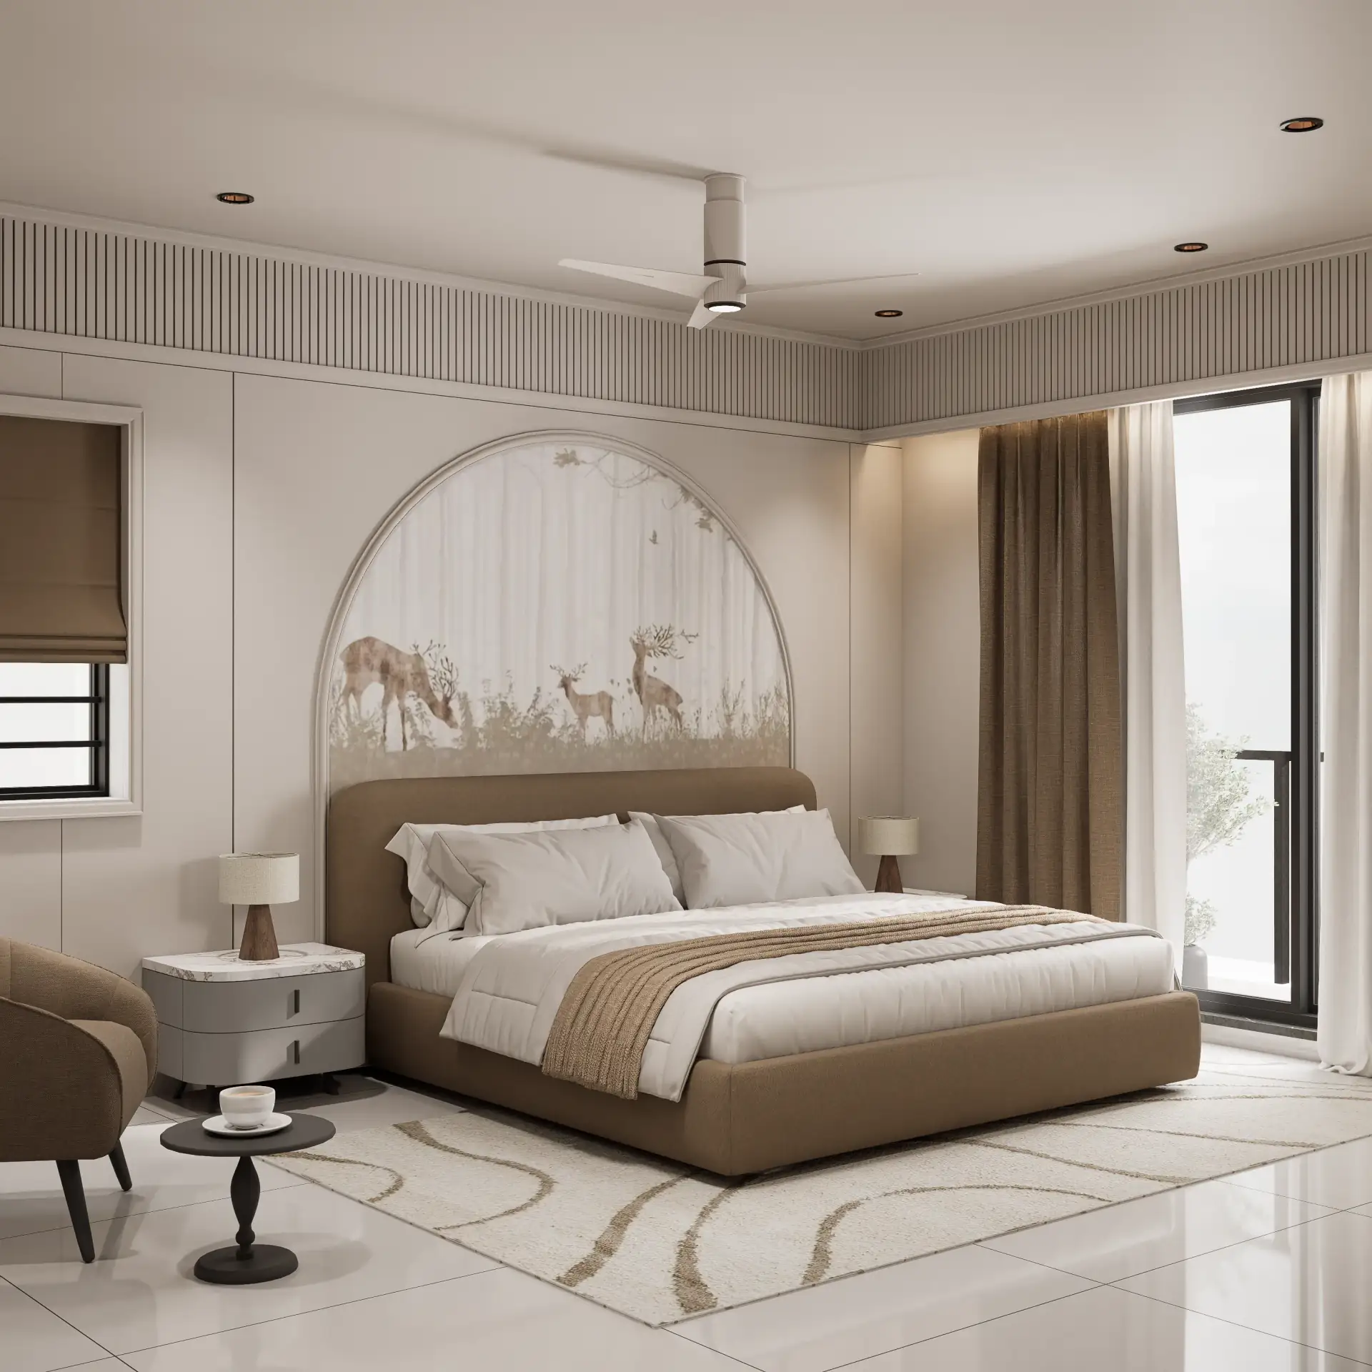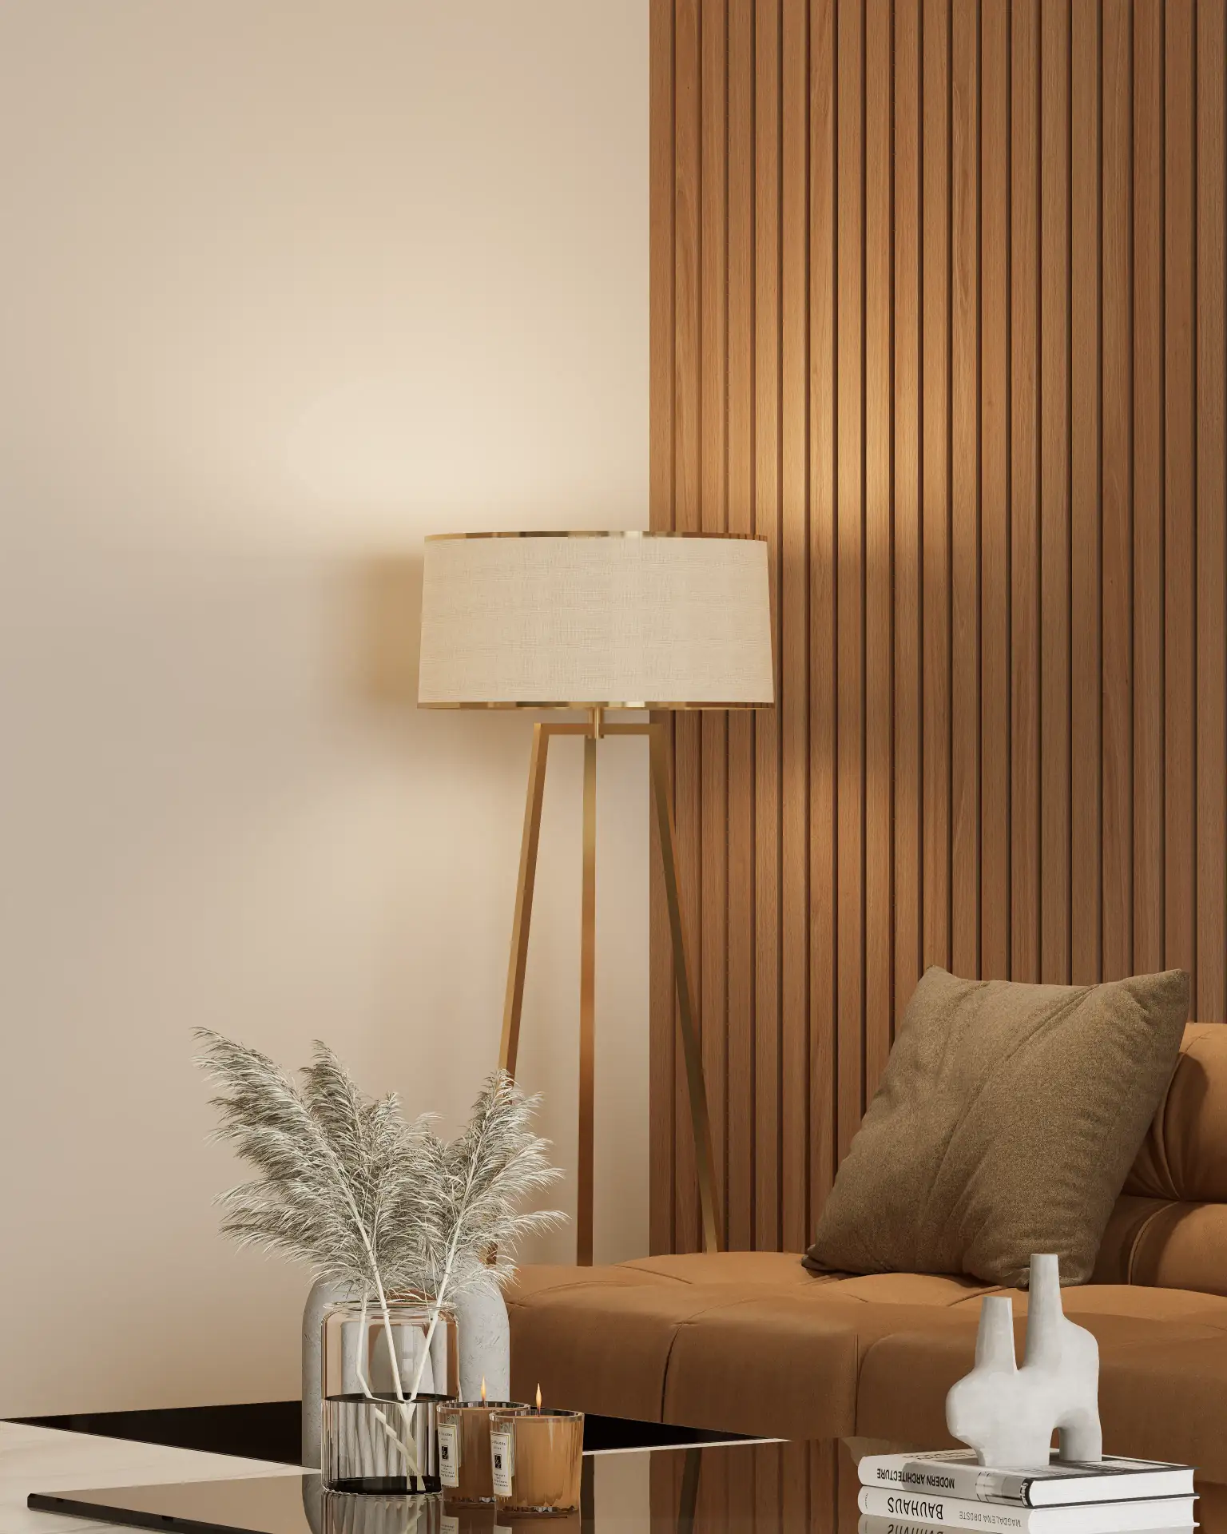
The critical challenge in architectural visualization today is not merely to create an image, but to engineer a precise, predictive digital twin of a future space. This means accurately portraying how a 3200x1600mm sintered porcelain slab will reflect ambient light at a 45-degree incidence angle, under a specific 4000K LED kelvin rating, ensuring the digital output precisely matches the physical reality for discerning clients in Morbi and Rajkot. The problem is one of absolute fidelity: how do we eliminate the perceptual gap between the render and the built environment, especially when dealing with the nuanced material properties and complex light interactions demanded by luxury design? At Craft – The Design Studio, this is the foundational problem our lead visualization specialist, Yash Gharvaliya 3D visualization Rajkot, rigorously addresses.
The Core Spatial & Technical Problem: Bridging Digital Illusion and Physical Reality
The prevailing issue in architectural visualization is the inherent disconnect between a designer's vision, the client's expectation, and the actual physical properties of materials and light. Generic renders often fail to convey the subtle yet profound differences in material reflectivity, the precise scattering of light within a translucent object, or the minute textural nuances that define true luxury. A polished Italian marble floor, for instance, behaves fundamentally differently under direct sunlight than a low-porosity sintered porcelain. Its subsurface scattering, unique veining, and micro-imperfections are complex phenomena that generic rendering engines, without expert calibration, simply cannot replicate. Our work, particularly on projects like the Flora 11 living room in Morbi, demands that every reflection, every shadow, and every material interaction is mathematically and physically accurate, not just aesthetically pleasing. This requires a deep understanding of physics, not just artistic composition, to prevent costly design iterations and client dissatisfaction post-construction.
Mathematical, Geometric & Material Physics Solutions: The Science of Sight
Achieving hyper-realism in architectural rendering is an exercise in applied physics and rigorous mathematics. Yash Gharvaliya 3D visualization Rajkot emphasizes a multi-layered approach to ensure every pixel contributes to an authentic representation:
- Geometric Precision & Tessellation: Our base CAD models are developed with sub-millimeter accuracy. A wall plane, for instance, is not merely a flat surface; its subtle undulations, if present on site, must be accounted for. We often work with tessellation factors that ensure curves and complex geometries, such as those in custom millwork for the Golden Heights penthouse, are rendered with minimal visible polygons, typically aiming for smooth transitions at viewing distances. A 2mm deviation in a wall's plumbness over 3 meters can dramatically distort reflections on a high-gloss surface; our models anticipate and simulate these real-world imperfections or ideal scenarios with equal precision.
- Light Physics – IOR, Reflection, & Scattering: This is where the true science lies. We meticulously assign physically accurate Index of Refraction (IOR) values to every material: Glass at 1.52, water at 1.33, polished marble between 1.5 and 1.7, and complex IOR values for metals like chrome (n=3.1, k=3.2). Fresnel equations dictate how reflectivity changes with viewing angle, ensuring that a floor appears more reflective when viewed at a grazing angle than when viewed directly. Microfacet models (e.g., GGX, Ward) are employed to simulate the microscopic surface irregularities that determine roughness and gloss, critical for materials ranging from a satin-finished wooden panel in Silver Heights to the polished concrete in an Office Design experience center. We calibrate light sources to specific Kelvin ratings – 2700K for warm ambient light, 4000K for neutral task lighting, and 6500K for daylight simulation – understanding that color temperature profoundly alters material perception and mood. Global Illumination (GI) algorithms, primarily Path Tracing, are used to accurately simulate indirect light bounces, ensuring realistic shadows and ambient occlusion.
- Material Science in PBR Workflows: We operate strictly within a Physically Based Rendering (PBR) pipeline. Each material is defined by a comprehensive set of maps: Albedo (base color), Roughness (micro-surface detail), Metallic (dielectric vs. conductor), Normal (fine surface detail without geometry), and Height/Displacement (true geometric relief). For large format materials, such as 3200x1600mm sintered porcelain slabs, we utilize 8K or even 16K texture resolutions to prevent pixelation and maintain crisp detail. A 1.5mm epoxy grout gap, often critical for large format tile installations, is not merely a texture but is accurately modeled with displacement mapping to provide genuine geometric depth, creating realistic shadow lines and tactile presence. Surface imperfections – subtle dust, fingerprints, or watermarks – are introduced through procedurally generated or scanned texture overlays, elevating realism beyond sterile perfection.
Structural Trade-Offs & Alternative Comparisons: Rendered Decisions, Real-World Impact
Our rendering process isn't isolated from construction realities; it deeply informs and is informed by structural considerations and material choices. Yash Gharvaliya constantly bridges the gap between digital ideation and practical execution:
- Plywood vs. Aluminum Frameworks: For bespoke cabinetry and intricate false ceilings, the choice between marine-grade BWR 19mm plywood and aluminum composite panels or sections has significant implications. Plywood offers cost-effectiveness and ease of on-site modification but can be prone to deflection over spans exceeding 2.4 meters without adequate cross-bracing, potentially leading to visible warping in a 3D visualization. Aluminum frameworks, while initially more expensive, offer superior rigidity, moisture resistance, and minimal deflection, crucial for critical installations in high-humidity environments or for large spans in projects like the Twin Tower commercial spaces. The weight implications of each choice on the structural slab must also be calculated and communicated to civil engineers early in the design phase. Our renders reflect these structural realities, showing the precise rigidity and finish achievable with each material.
- Italian Marble vs. Sintered Porcelain: This is a frequent comparison in luxury residential projects. Italian marble, with its unparalleled natural beauty, unique veining, and subsurface scattering properties, demands a premium (often ₹800-₹5000/sq ft). Its porosity requires specific sealing and maintenance. Replicating its organic, non-repeating patterns and translucent depth in a render is a complex task. Sintered porcelain, on the other hand, offers extraordinary durability, stain resistance, and is available in vast formats (e.g., 3200x1600mm), often at a lower cost (₹200-₹1500/sq ft). Its uniform patterns and low porosity present different rendering challenges, primarily in achieving subtle variations that prevent a sterile appearance. The substrate preparation also differs: a 40-50mm thick wet screed is often preferred for marble to ensure a level, robust base, whereas thin-set adhesive suffices for porcelain. Our renders accurately depict the distinct visual characteristics and maintenance implications of each, allowing clients to make informed decisions for their Sthapatya residences.
Failed Prototypes & Real Site Lessons: Learning from the Imperfect Render
“Our journey to hyper-fidelity has been paved with numerous learning experiences. Early in my career, I encountered situations where seemingly perfect renders led to client disappointment because the physical outcome didn't match the digital expectation. These 'failed prototypes' were invaluable lessons in bridging the digital-physical divide,” recalls Yash Gharvaliya.
- Lighting Calibration Errors: An early project involved rendering a commercial office space with a warm, inviting 2700K lighting scheme, as per client's initial brief. However, during procurement, the client opted for more cost-effective 4000K LED fixtures. The actual site, with its cooler, more neutral light, drastically altered the perception of material colors and overall ambiance, leading to a significant mismatch with the original visualization. This taught us the critical importance of locking down lighting specifications and procuring samples early, and rendering multiple lighting scenarios if specifications are fluid.
- Material Scale Mismatch: We once used a generic, high-resolution wood texture for a large feature wall. While the texture itself was of good quality, its scale was not accurately mapped to the physical dimensions of the proposed wooden panels. The result was a render where the wood grain appeared disproportionately large, making the wall look artificial and out of scale upon closer inspection. This underscored the necessity of 1:1 texture mapping, precise UV unwrapping, and often, custom texture creation or photographic scanning for critical surfaces.
- Reflection Accuracy & Anisotropy: Initial attempts at rendering brushed metals or highly polished lacquered surfaces often resulted in flat, unconvincing reflections. The subtle, directional reflections of brushed aluminum or the deep, multi-layered reflections of polished wood were difficult to capture. We learned to meticulously adjust anisotropic reflection parameters and layer multiple reflection passes to accurately depict these complex light interactions, a technique honed for the intricate metalwork seen in the Office Design experience center.
- Grout Line Misrepresentation: A common oversight in earlier renders was depicting tile installations with almost invisible grout lines, suggesting a monolithic surface. On site, however, a 1.5mm to 2mm grout joint is essential for expansion, contraction, and installation tolerance, especially for large format tiles. This discrepancy often created an expectation of a perfectly seamless floor that was physically impossible to achieve, leading to perceived quality issues. We now explicitly model and render realistic grout lines, complete with subtle displacement and shadow, to set accurate client expectations.
Non-Negotiable Site Tolerances & Budget Thresholds: The Constraints of Excellence
The pursuit of high-fidelity rendering is inherently linked to the realities of construction tolerances and budget constraints. Our visualizations are not merely aspirational; they are grounded in the achievable:
- Strict Site Tolerances: For large format tile installations, a floor flatness tolerance of +/- 2mm over 3 meters is non-negotiable. Any greater deviation will result in lippage, making the floor appear uneven and detracting from the luxurious finish envisioned in the render. Similarly, wall plumbness must be maintained within +/- 3mm over 3 meters for seamless joinery and cladding. For custom doors and windows, opening dimensions must adhere to a +/- 1.5mm tolerance to ensure proper fit and finish. These parameters are critical for projects like the Twin Tower residential units and are communicated clearly to civil contractors from the outset. Our renders often subtly account for these real-world tolerances, ensuring that the visualized perfection is an achievable goal, not an unattainable fantasy.
- Budget Thresholds for Luxury: Delivering the level of finish depicted in our high-fidelity renders typically necessitates a minimum budget threshold. For high-end finishes, including premium materials and their expert installation, clients should anticipate a cost of at least ₹2,500/sq ft. This figure accounts for specialized labor, quality substrates, and the materials themselves. Rendering, while a critical investment in clarity and decision-making, typically constitutes 1-3% of the total project value for our level of detail. The choice between, say, a premium veneer and a solid wood panel, while visually subtle in a render, can have a dramatic impact on the budget, and these implications are transparently discussed. For projects like Golden Heights, understanding these thresholds from the start is paramount to align expectations with deliverable quality.
How to Execute with Craft – The Design Studio: Your Vision, Rendered with Precision
At Craft – The Design Studio, with offices in Morbi and Rajkot, we transform architectural visions into tangible digital realities. Our methodical approach, spearheaded by experts like Yash Gharvaliya 3D visualization Rajkot, ensures that every detail, from the macro-spatial arrangement to the micro-texture of a material, is meticulously crafted.
Our workflow begins with an in-depth consultation to understand your project's unique requirements, aesthetic preferences, and functional needs. This is followed by a detailed brief and material selection phase, where we guide you through options, discussing their physical properties, maintenance, and cost implications. Our 3D modeling process then commences, building a precise digital twin of your space. We engage in an iterative rendering process, presenting preliminary visualizations for your feedback, ensuring alignment at every stage. The final deliverable is not just an image, but a comprehensive visual narrative that empowers you to make confident design and investment decisions.
Whether you are a luxury homeowner, a real estate developer, a commercial tile or sanitaryware exporter, or an architectural firm in Morbi, Rajkot, or across Gujarat, seeking unparalleled visual accuracy, Craft – The Design Studio offers the expertise to bring your most ambitious projects to life. Contact us today to schedule a consultation and experience the difference that true high-fidelity architectural rendering can make.